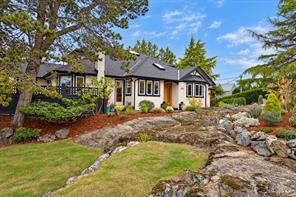
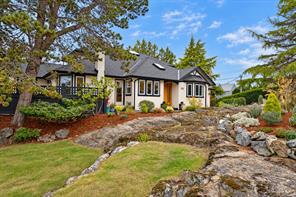
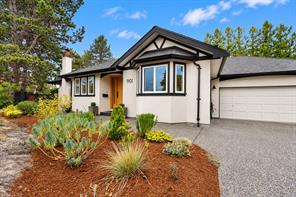
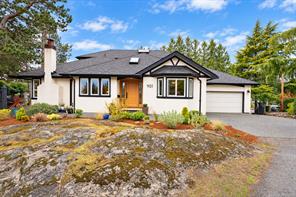
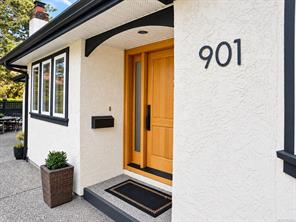
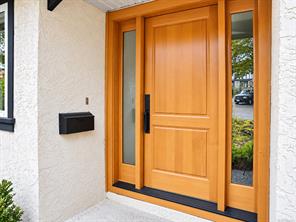
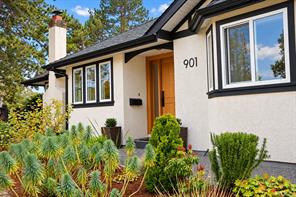
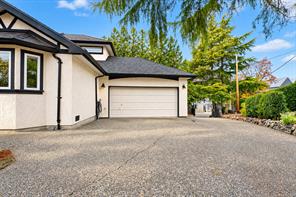
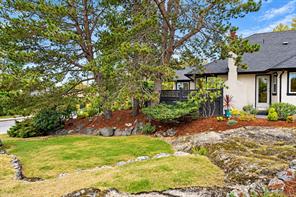
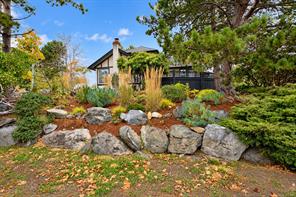
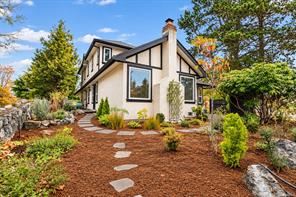
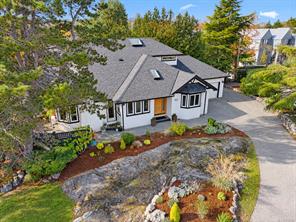
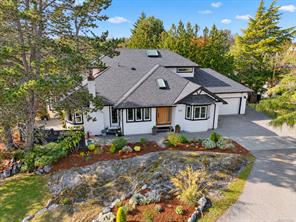
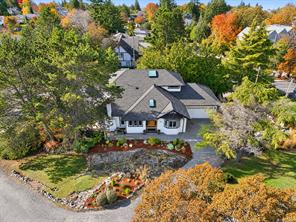
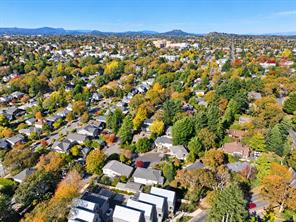
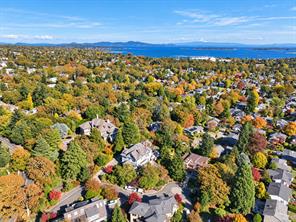
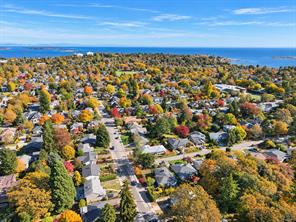
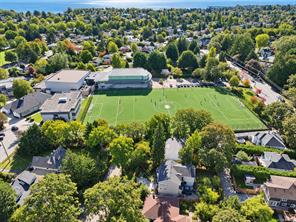
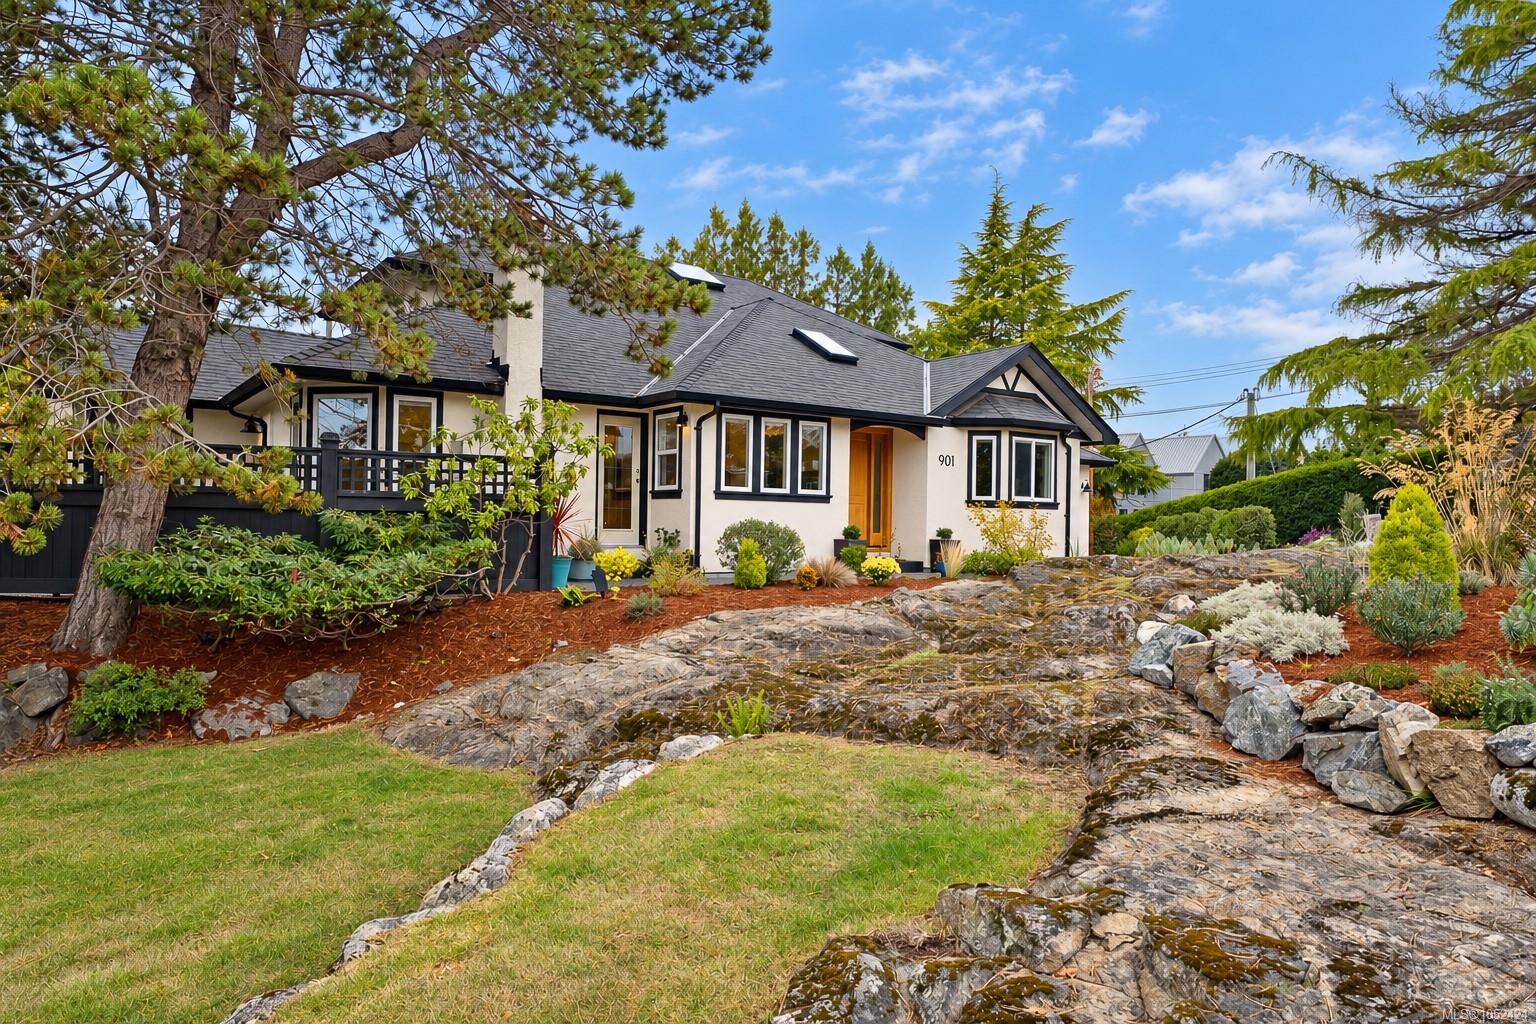
Featured exterior photo of 901 Foul Bay Rd, Victoria, BC
73 Photos | Full View
Days On Market: N/A
Click to view gallery
5 3 2,534 sqft
Contact

Residential

$1,825,000
901 Foul Bay Rd, Victoria, BC

Address

901 Foul Bay Rd, Victoria, BC

Price

$1,825,000

Bedrooms

5

Bathrooms

3

Square Feet

2,534

Property Description

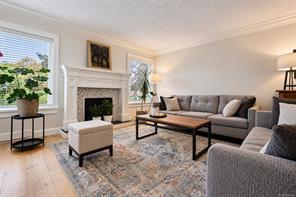
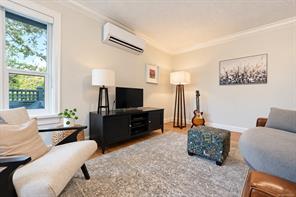
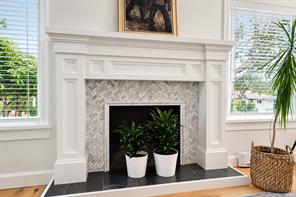
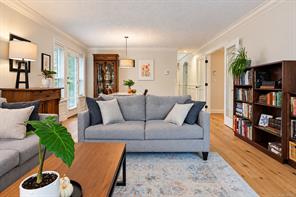
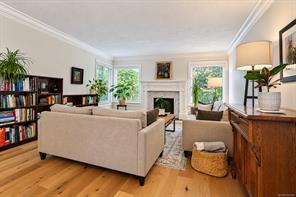
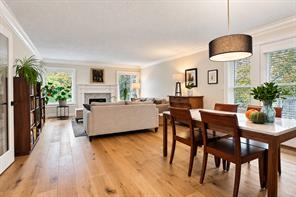
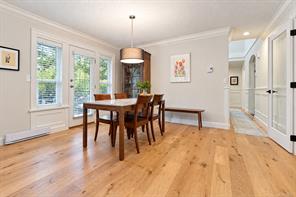
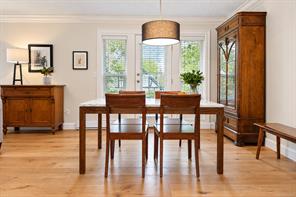
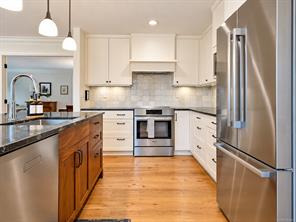
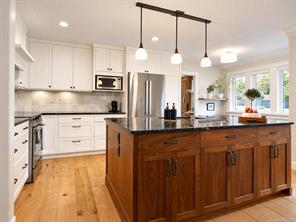
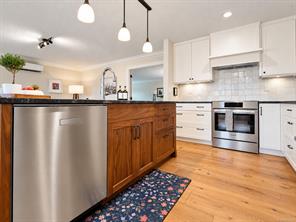
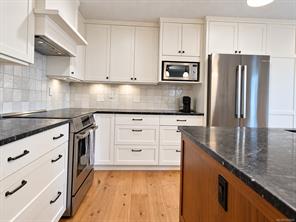
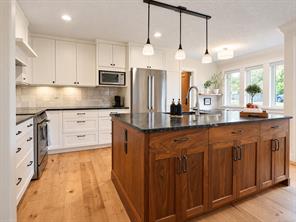
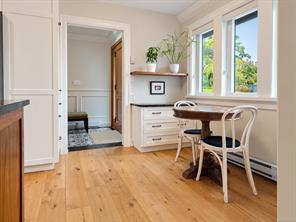
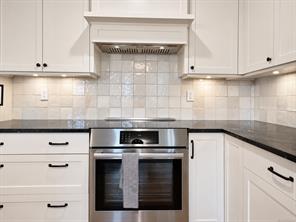
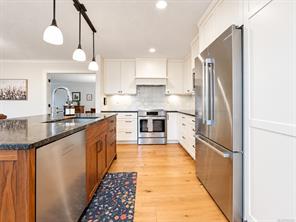
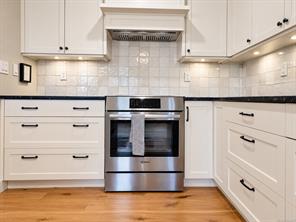
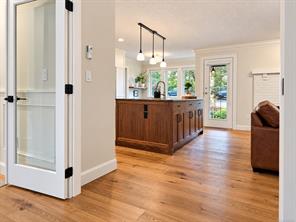
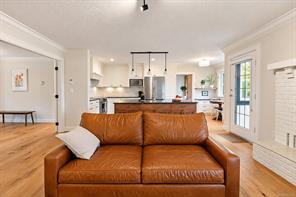
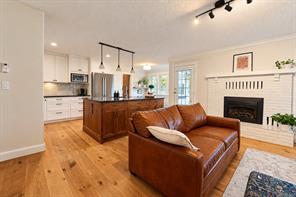
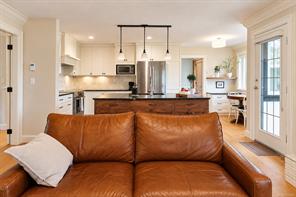
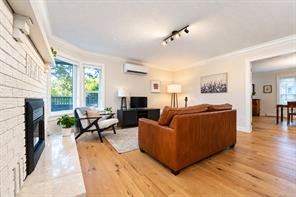
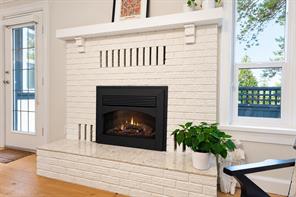
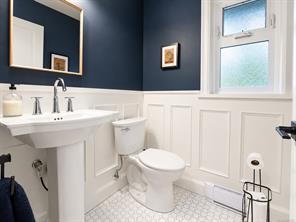
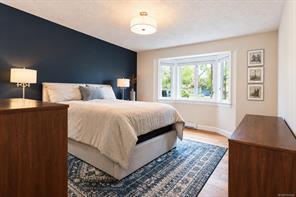
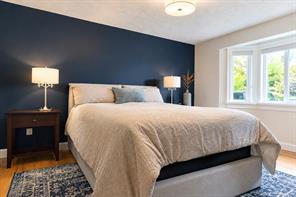
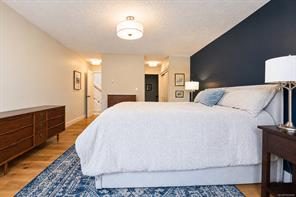
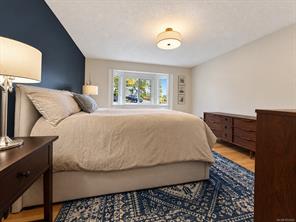
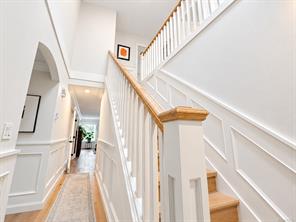
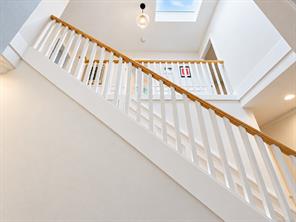
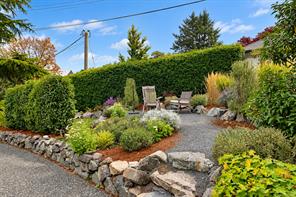
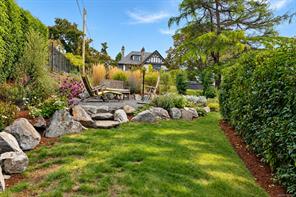
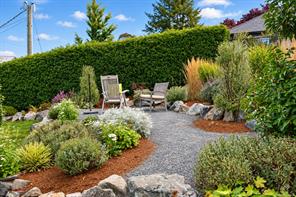
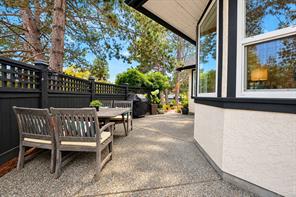
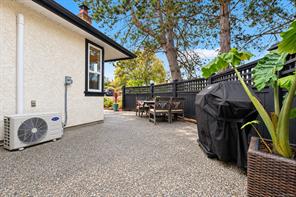
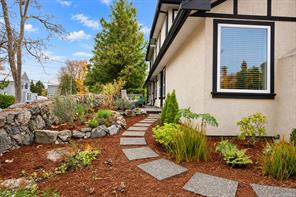
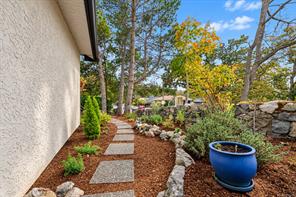
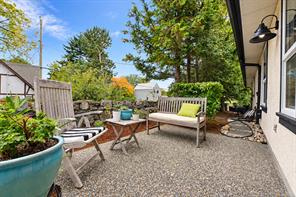
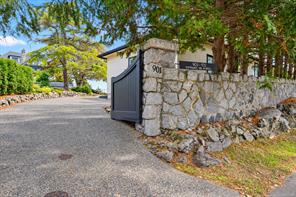
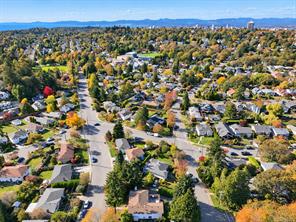
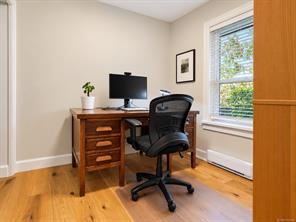
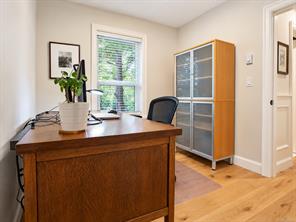
Some homes offer a great location; others, an exceptional lifestyle. This one delivers both. Set behind natural rock outcroppings and landscaped gardens, this 2,534 sq. ft. home offers 5 bedrooms, 3 bathrooms, and a versatile layout for families and downsizers. Rich wood floors, crown mouldings, custom millwork, and abundant natural light enhance the main level. The living and dining area with fireplace opens to a private patio, while the kitchen features shaker cabinetry, a walnut island, stone countertops, and stainless steel appliances. The family room offers a second fireplace and patio access. The main-floor primary suite features a five-piece ensuite for one-level living. Upstairs, two bedrooms and a full bath accommodate family or guests, while additional bedrooms and flex space offer versatility. A heat pump, garage, and multiple outdoor entertaining areas complete the home. Minutes from Oak Bay beaches, Victoria Golf Club, schools, parks, and village amenities.

Room Details

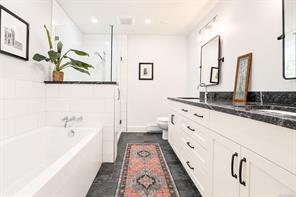
Bathroom

Level: Main level

Dimensions: 2-Piece

Bedroom

Level: Main level

Dimensions: 9 ft x 8 ft
Size: 8 ft × 9 ft

Bedroom

Level: Main level

Dimensions: 20 ft x 8 ft
Size: 8 ft × 20 ft

Dining room

Level: Main level

Dimensions: 11 ft x 15 ft
Size: 15 ft × 11 ft

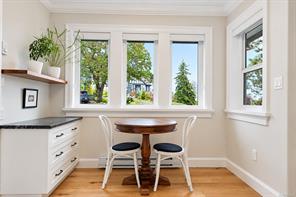
Eating area

Level: Main level

Dimensions: 9 ft x 7 ft
Size: 7 ft × 9 ft

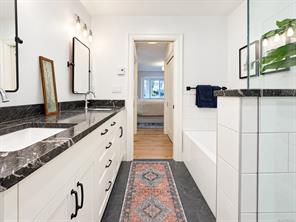
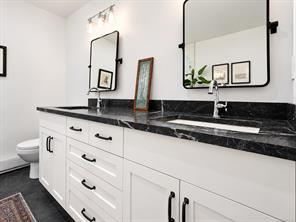
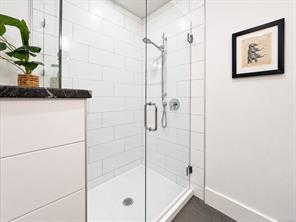
Ensuite

Level: Main level

Dimensions: 5-Piece

Entrance

Level: Main level

Dimensions: 6 ft x 8 ft
Size: 8 ft × 6 ft

Family room

Level: Main level

Dimensions: 14 ft x 15 ft
Size: 15 ft × 14 ft

Kitchen

Level: Main level

Dimensions: 11 ft x 12 ft
Size: 12 ft × 11 ft

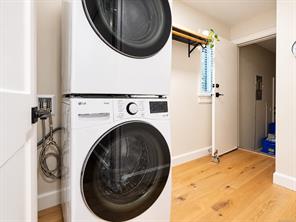
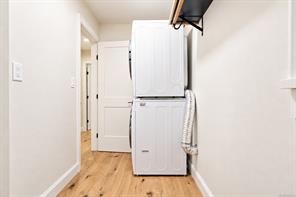
Laundry room

Level: Main level

Dimensions: 11 ft x 5 ft
Size: 5 ft × 11 ft

Living room

Level: Main level

Dimensions: 16 ft x 15 ft
Size: 15 ft × 16 ft

Mud room

Level: Main level

Dimensions: 12 ft x 4 ft
Size: 4 ft × 12 ft

Patio

Level: Main level

Dimensions: 13 ft x 8 ft
Size: 8 ft × 13 ft

Patio

Level: Main level

Dimensions: 14 ft x 25 ft
Size: 25 ft × 14 ft

Primary Bedroom

Level: Main level

Dimensions: 13 ft x 16 ft
Size: 16 ft × 13 ft
Save & share
Link copied to clipboard

Interested in this property?

Contact Koch Wynans Real Estate for more information

Property Details

MLS® Number: 1052424
Property Type: Residential
Property Subtype: Single Family Detached
Status: Active
Lot Size: 0.19 acres
Area: Victoria - Vi Fairfield East
Annual Tax: $9,659 (2026)

Additional Property Details

Building Type: House
Construction Date: 1989
Interior Size: 2534 sqft
Cooling: Air Conditioned, Fully air conditioned

Property Features & Amenities

Features: Central location, Private setting, Southern exposure, Wooded area, Corner Site, Other, Rectangular

Parking & Land Details

Parking Spaces: 5
Land Size: 8322 sqft
Land Access: Road access
Acreage: false

Landscape & Property Information

Irregular Land Size: 8322
Ownership Type: Freehold
Transaction Type: For sale

MLS® Number

1052424

Property Location

901 Foul Bay Rd, Victoria, BC

Listed by eXp Realty

Recent Sales in Victoria

Loading market statistics...

Latest Market Updates

Loading latest posts...
View All Market Updates
More Ways to Work With Us

Choose Your Next Step

Whether you are buying, selling, evaluating your home, or just exploring — we have a tailored path ready for you.