
Link copied to clipboard
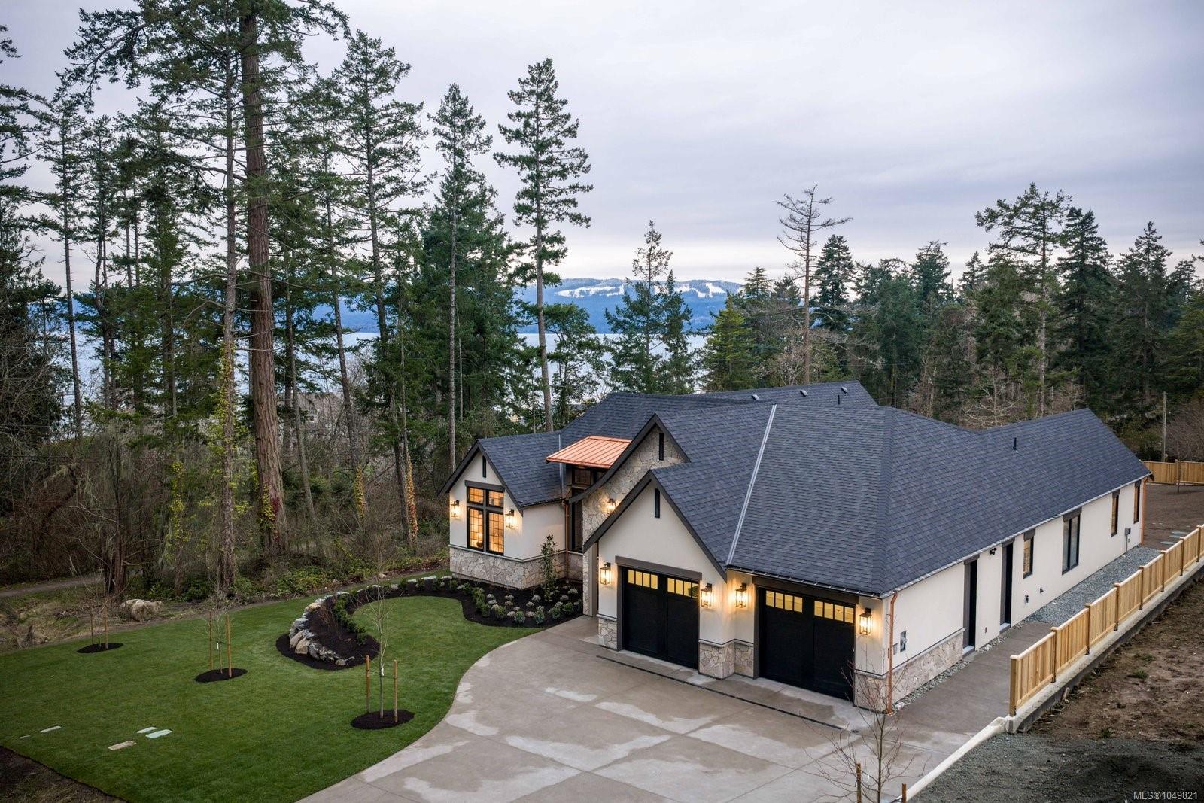
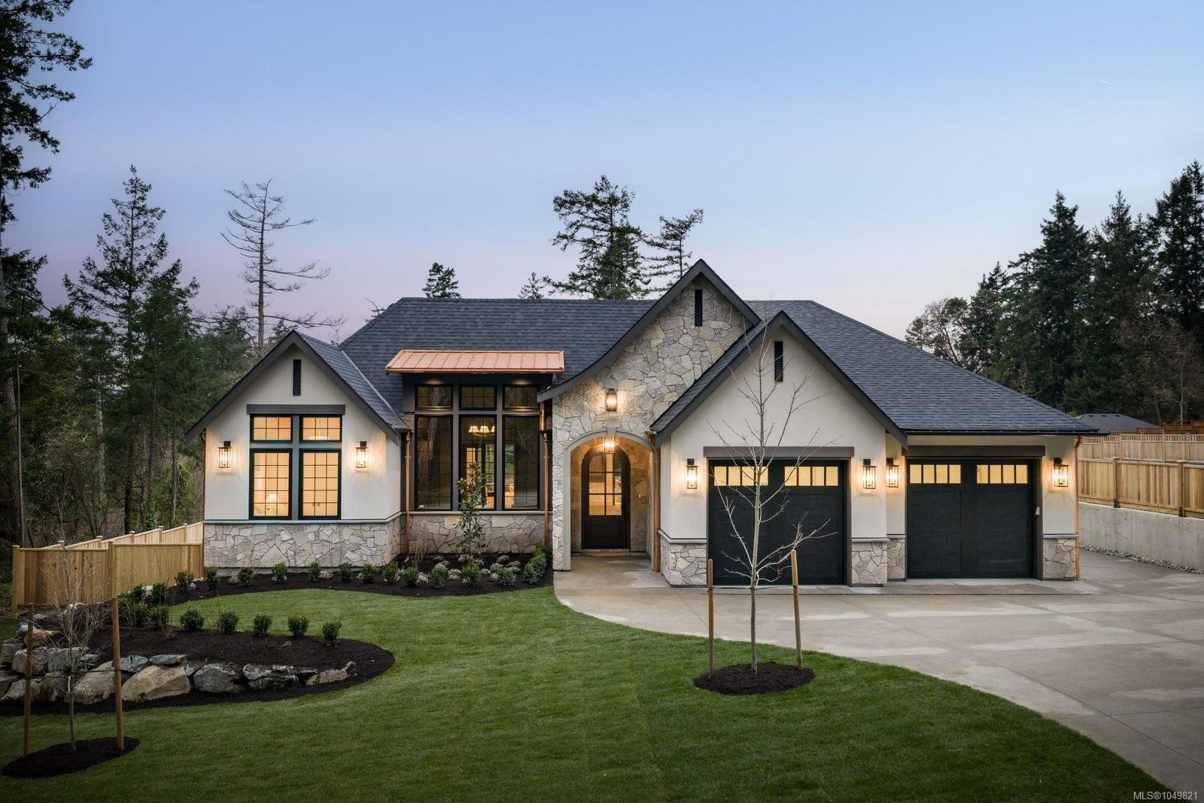
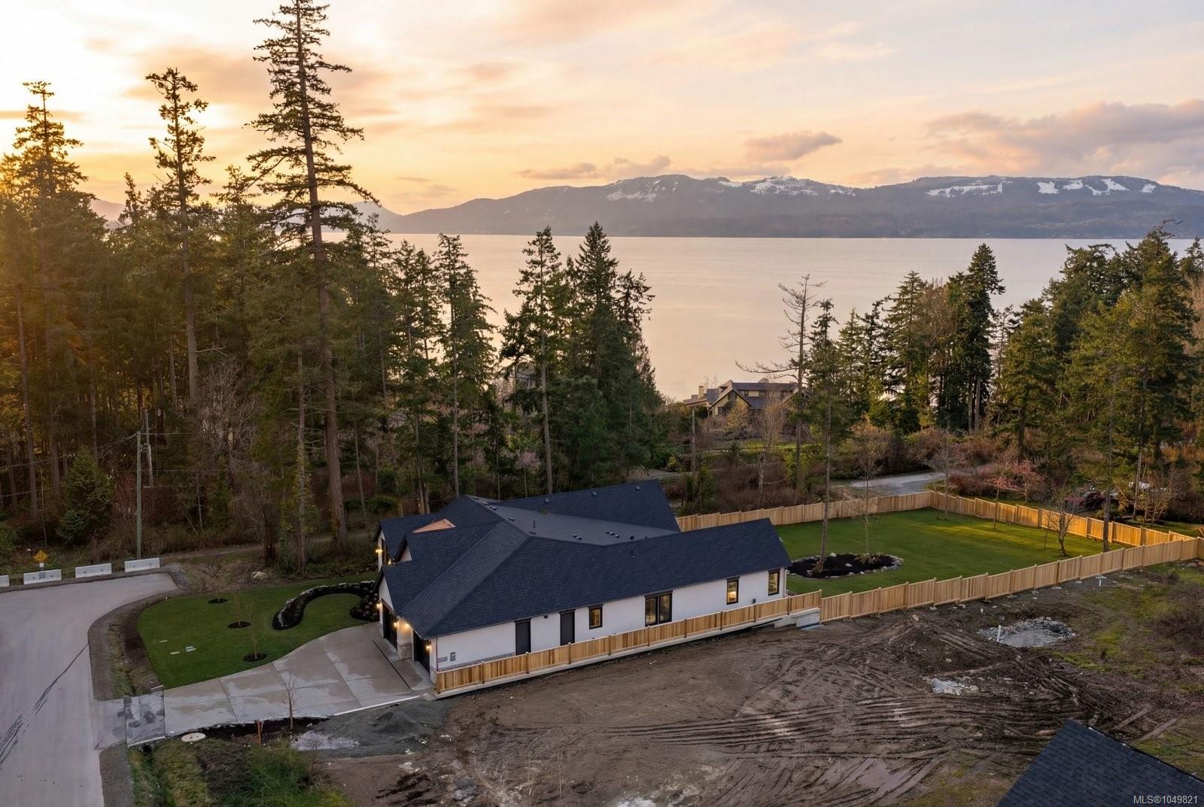
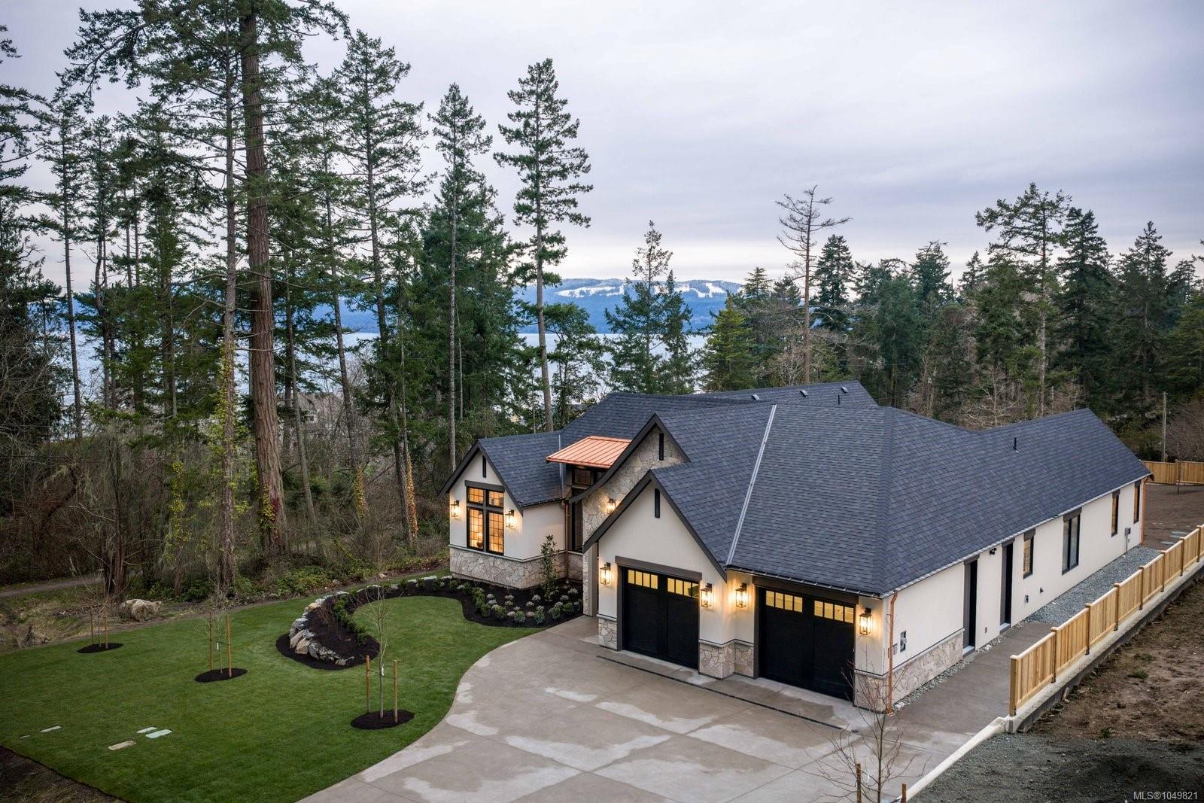
Featured exterior photo of 10600 Derrick Rd, North Saanich, BC
Koch Wynans Real Estate logo Koch Wynans Real Estate · REMAX Professionals
MLS® 1049821
Featured Listing

10600 Derrick Rd

North Saanich, BC · V8L 5M8
$2,899,000
3 Beds 3 Baths 2,850 sqft 0.55 ac Built 2026 36 Days on Market
About this home

North Saanich Living, Reimagined.

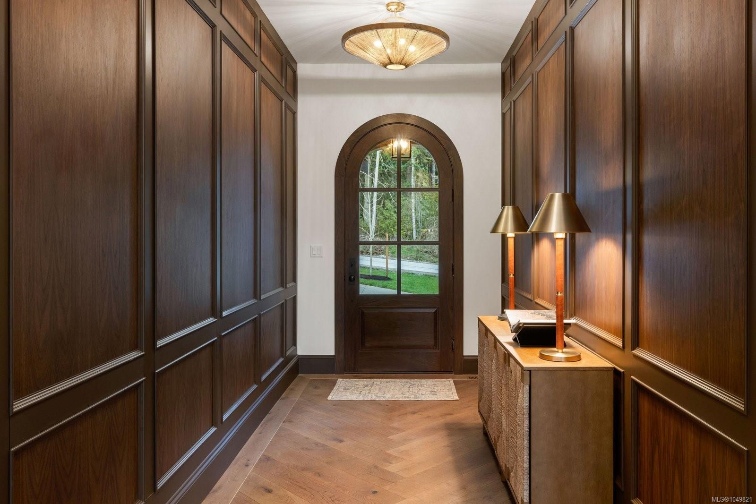
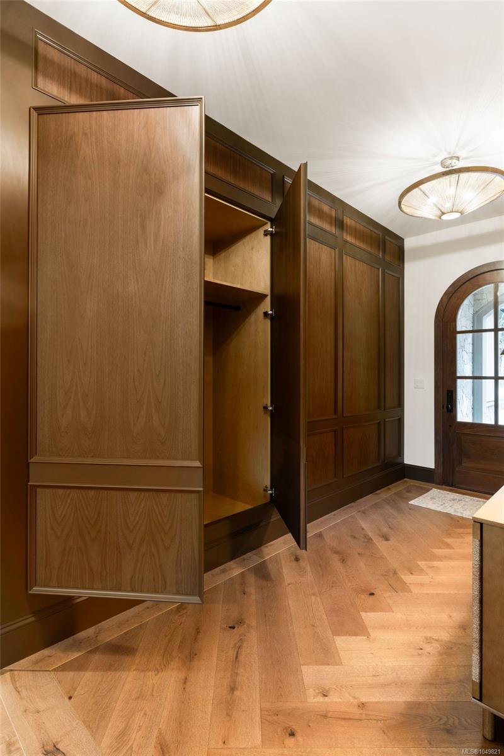
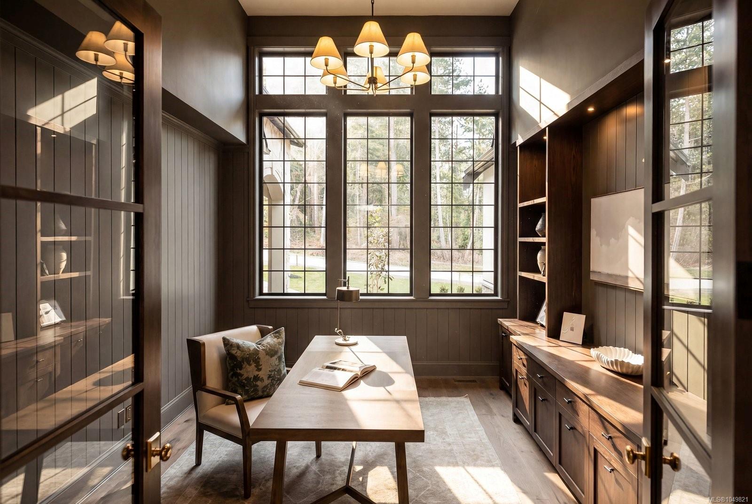
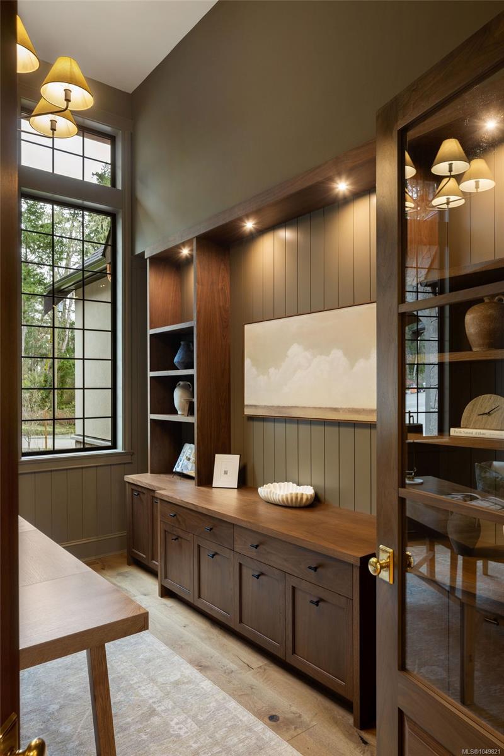
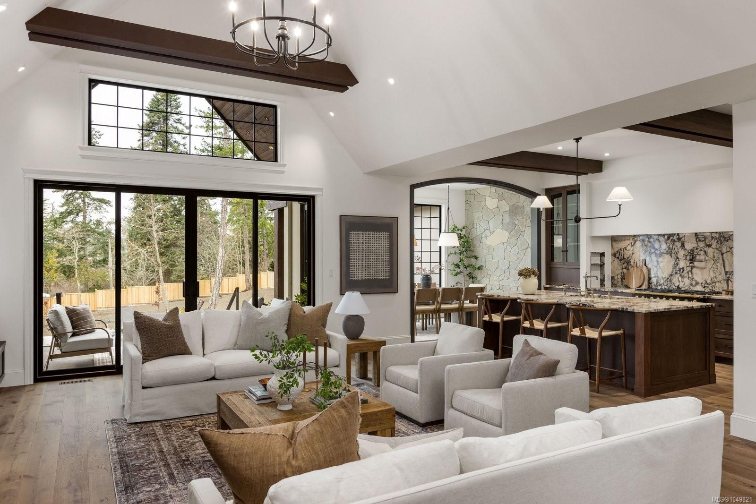
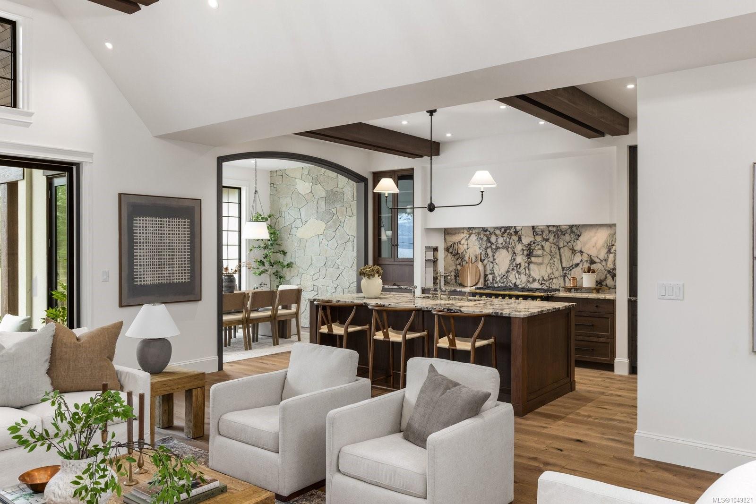
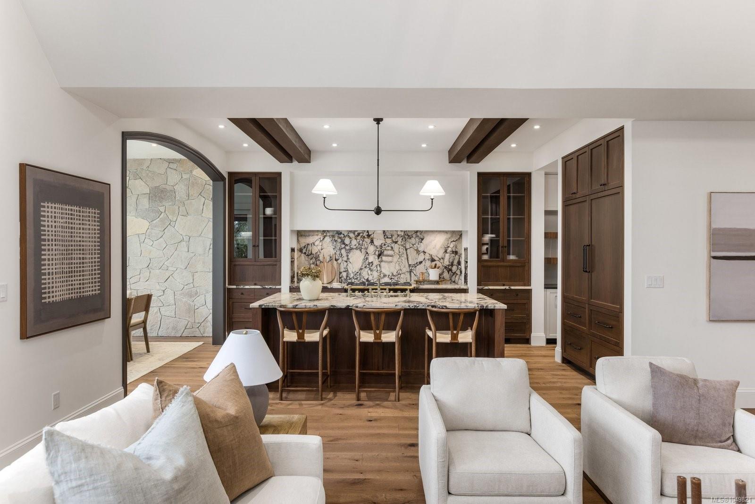
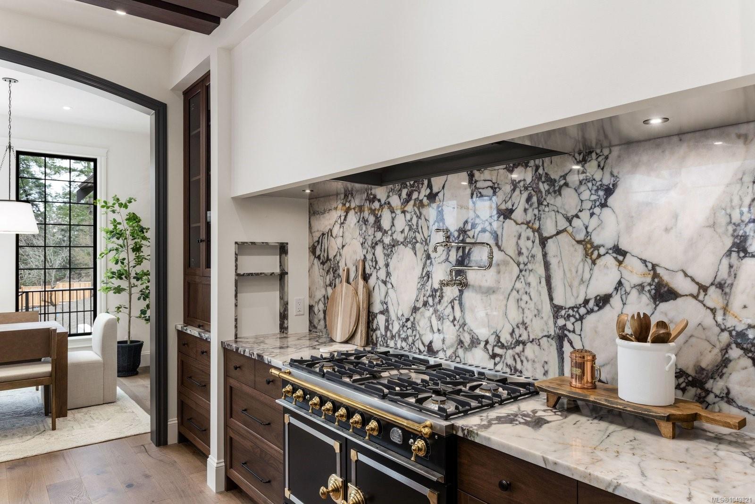
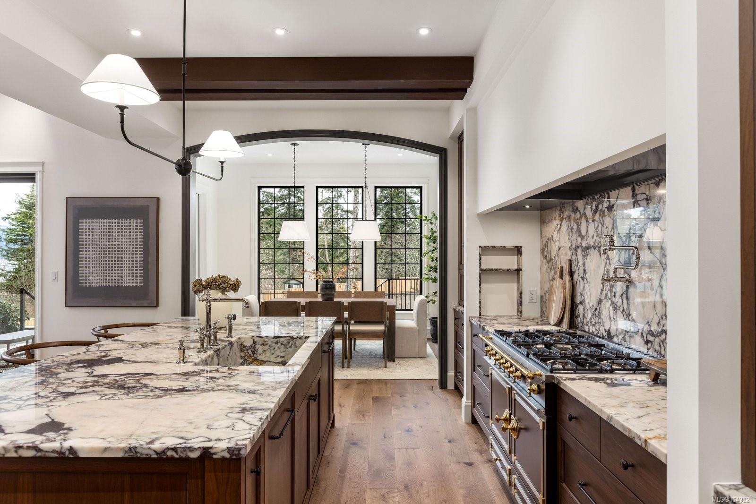
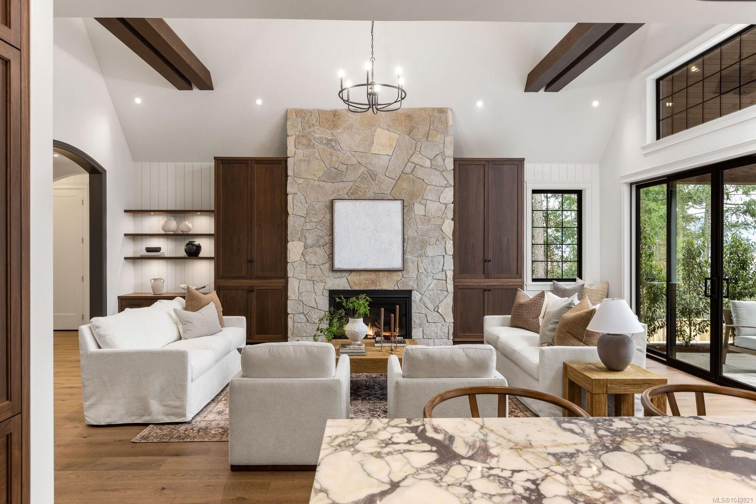
2026 CARE AWARD winning home!!! Set on a beautifully landscaped half-acre corner lot with ocean views, this exceptional 2,850 sq ft home offers elegant one-level living with impressive attention to detail. Featuring 3 bedrooms and 2.5 bathrooms, the heart of the home is a stunning 20’ x 24’ great room with soaring 17-ft ceilings. Gorgeous wainscoting and engineered hardwood flow throughout. The chef’s kitchen boasts fully integrated appliances, Sub-Zero fridge and freezer, La Cornue 5-burner gas range with dual electric ovens, two dishwashers, and marble countertops. The spa-inspired ensuite features heated tile floors, marble counters, and an elegant clawfoot soaker tub. Additional highlights include quartz counters, custom Thomas Phillips cabinetry, copper downspouts, heat pump, 615 sq ft garage, and fully irrigated landscaping. A rare offering blending coastal beauty, timeless elegance, and effortless living.
2026 CARE AWARD winning home!!!
The Details

Property Highlights

Bedrooms 3
Bathrooms 3
Living Area 2,850 sqft
Year Built 2026
Lot Size 0.55 acres
Building Type House
Cooling Air Conditioned, Fully air conditioned
Fireplace
Parking 7
View Mountain view, Ocean view
Room By Room

Inside the Floor Plan

Bathroom

Level: Main level

Dimensions: 2-Piece

Bathroom

Level: Main level

Dimensions: 4-Piece

Bedroom

Level: Main level

Dimensions: 11 ft x 13 ft

Bedroom

Level: Main level

Dimensions: 11 ft x 13 ft

Dining room

Level: Main level

Dimensions: 14 ft x 10 ft

Ensuite

Level: Main level

Dimensions: 5-Piece

Entrance

Level: Main level

Dimensions: 7 ft x 15 ft

Kitchen

Level: Main level

Dimensions: 11 ft x 18 ft

Laundry room

Level: Main level

Dimensions: 10 ft x 8 ft

Living room

Level: Main level

Dimensions: 19 ft x 23 ft

Office

Level: Main level

Dimensions: 12 ft x 14 ft

Pantry

Level: Main level

Dimensions: 11 ft x 5 ft

Patio

Level: Main level

Dimensions: 16 ft x 14 ft

Patio

Level: Main level

Dimensions: 34 ft x 13 ft

Primary Bedroom

Level: Main level

Dimensions: 14 ft x 16 ft

Location

On the Map

10600 Derrick Rd, North Saanich, BC Open in Google Maps
Schedule a Private Showing

Let's tour 10600 Derrick Rd.

Reach out directly to Koch Wynans Real Estate. We'll arrange a private viewing, answer your questions, and walk you through everything this home has to offer.

Koch Wynans Real Estate

REMAX Professionals
Nanaimo, British Columbia
For Sellers

Thinking of selling your property?

Request an Accurate Home Evaluation — a REALTOR-prepared valuation using local sold data and neighbourhood insight.

Request a Home Evaluation
10600 Derrick Rd — enlarged listing photo