 Koch Wynans Real Estate · REMAX Professionals
MLS® 1052542
Just Listed
1927 Richardson Rd
Nanaimo, BC · V9X 1C2
4 Beds
3 Baths
2,410 sqft
0.43 ac
Built 1972
Listed Today
About this home
Nanaimo Living, Reimagined.
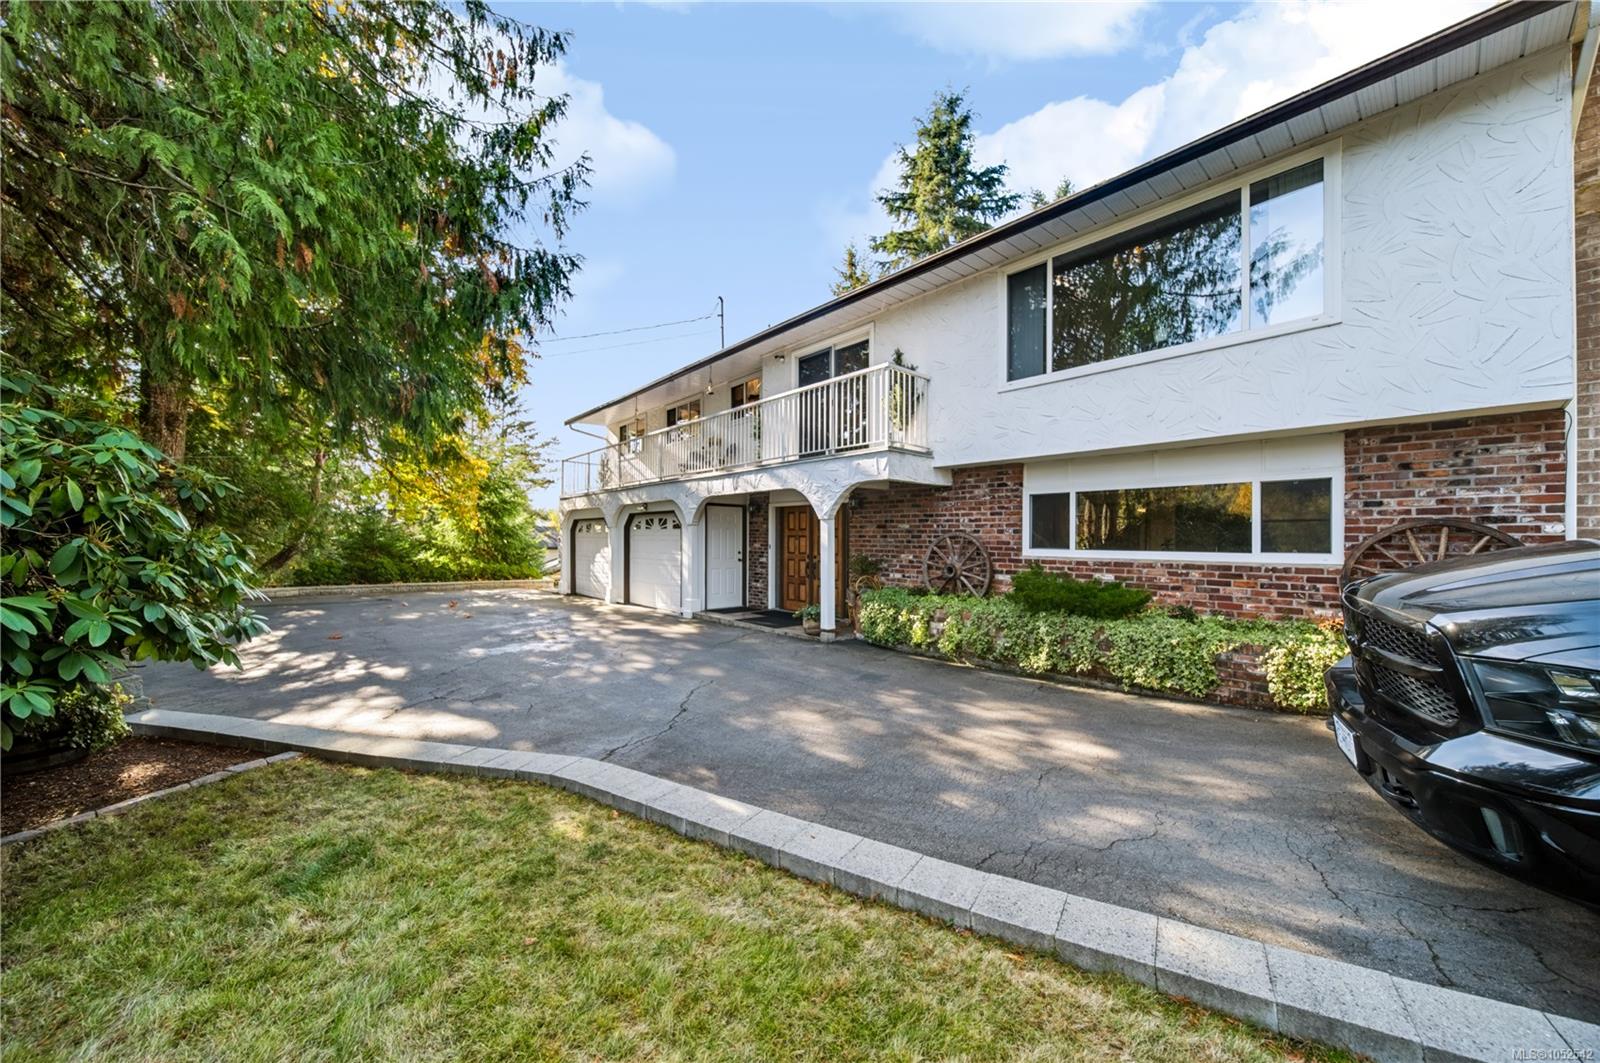
Welcome to this well-maintained 4 bed, 3 bath two-level on a lot that feels like your own private park. A paved driveway leads to a double garage, and the fully fenced yard has fruit trees and other mature trees, garden beds and a patio. There’s also room for your RV or boat. Upstairs, the living room has a gas fireplace and opens to a bright dining area. The kitchen has lots of natural light and plenty of counter space. This level has 3 bedrooms, including the primary with its own ensuite, plus a second bathroom and a sunroom that’s perfect for your morning coffee. The lower level is set up as an in-law suite, with its own kitchen, a bedroom, a 3-piece bath and laundry. It also has a large family room with a pellet stove and built-in bookshelves. It’s ideal for extended family, a teenager, or rental income. The lower level also gives you access to the garage and workshop, and there’s storage everywhere. (Measurements and data approximate; verify if important.)
The Gallery
Step Inside
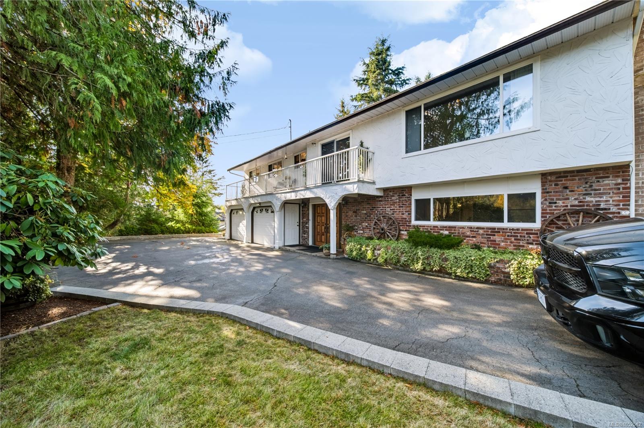
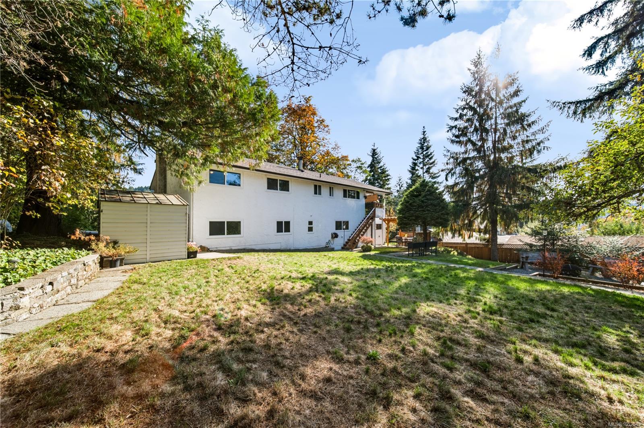
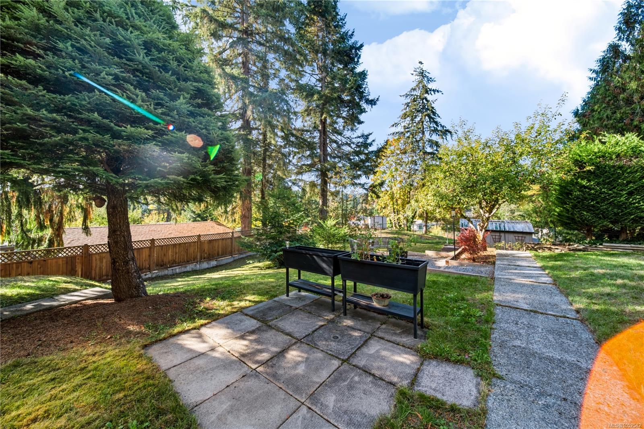
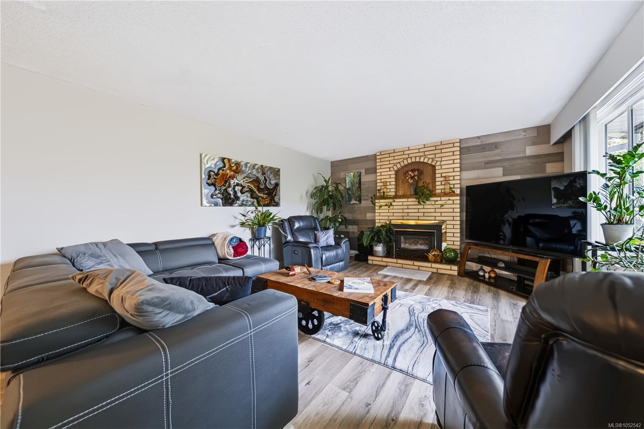
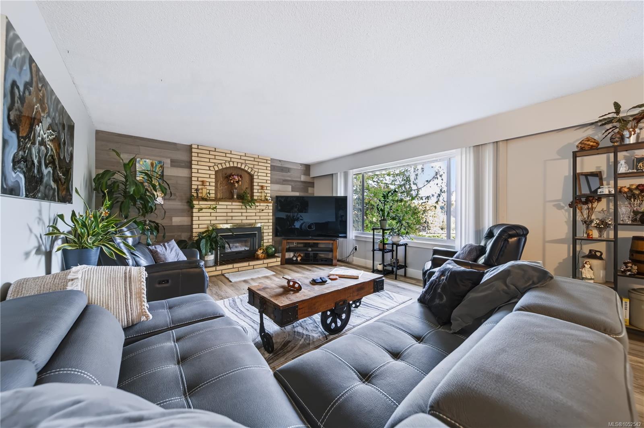
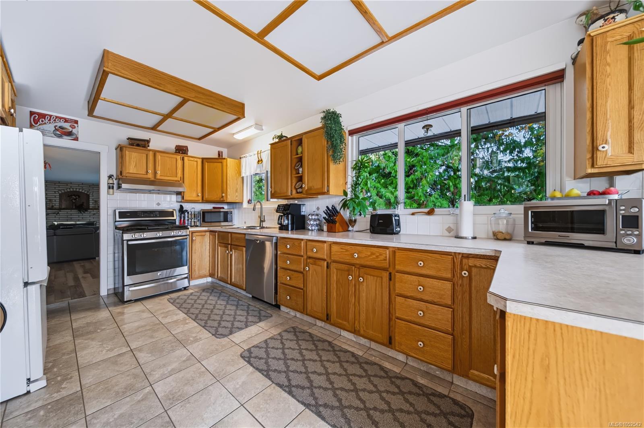
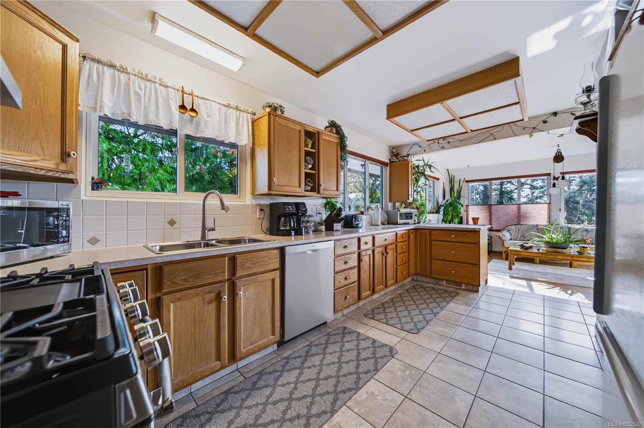
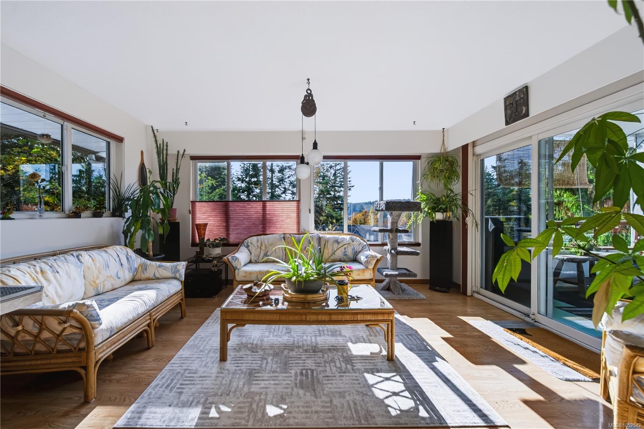
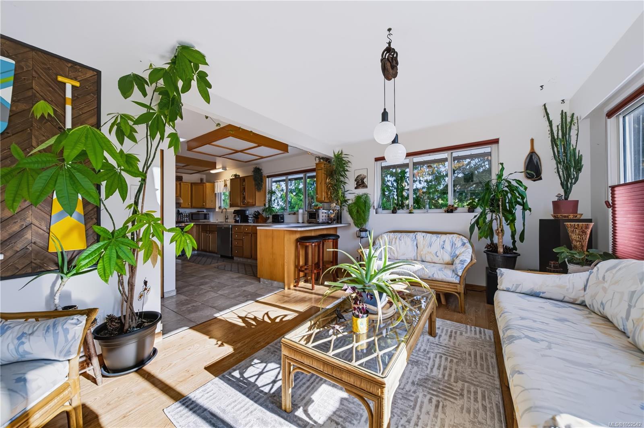
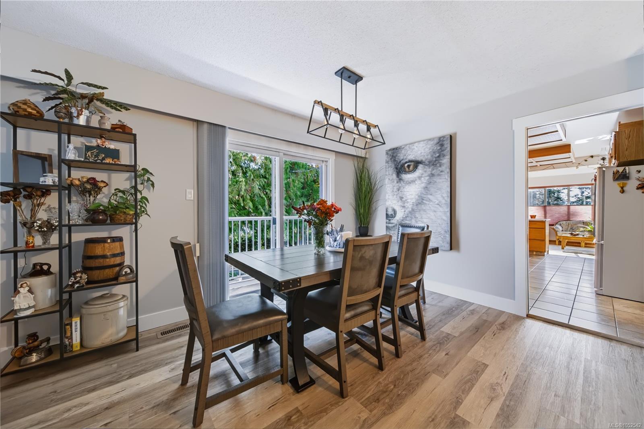
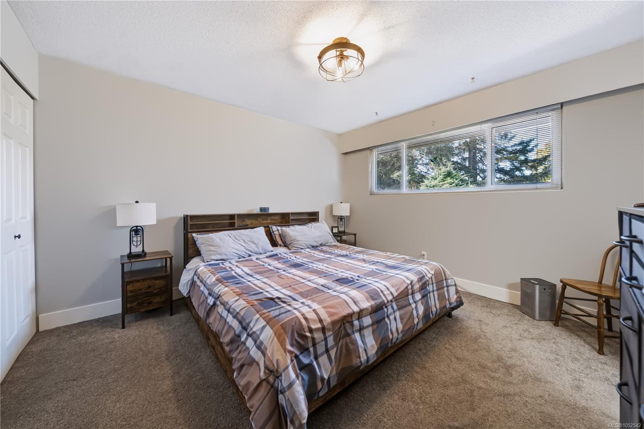
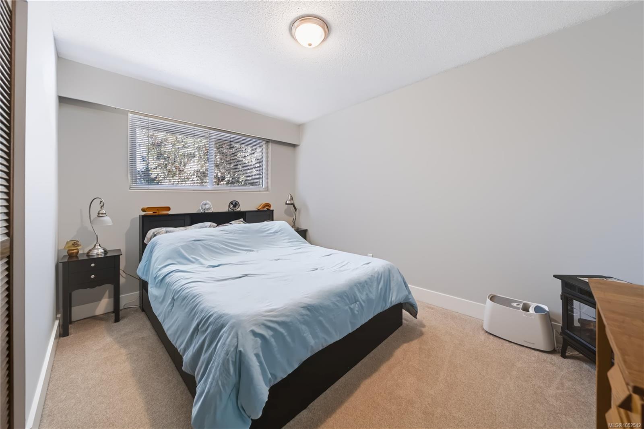
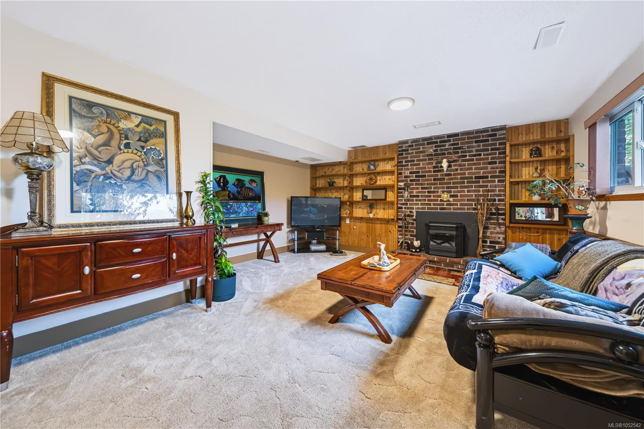
Welcome to this well-maintained 4 bed, 3 bath two-level on a lot that feels like your own private park.
The Details
Property Highlights
Bedrooms
4
Bathrooms
3
Living Area
2,410 sqft
Year Built
1972
Lot Size
0.43 acres
Building Type
House
Cooling
Central air conditioning
Fireplace
Parking
4
Room By Room
Inside the Floor Plan
Bathroom
Level: Main level
Dimensions: 6\'11 x 9\'5
Bedroom
Level: Main level
Dimensions: 11\'10 x 9\'5
Bedroom
Level: Main level
Dimensions: 11\'5 x 12\'7
Dining room
Level: Main level
Dimensions: 10\'1 x 14\'3
Ensuite
Level: Main level
Dimensions: 4\'2 x 7\'5
Kitchen
Level: Main level
Dimensions: 12\'5 x 12\'7
Living room
Level: Main level
Dimensions: 18\'6 x 14\'3
Primary Bedroom
Level: Main level
Dimensions: 11\'4 x 12\'7
Sunroom
Level: Main level
Dimensions: 15\'2 x 14\'6
Location
On the Map
Schedule a Private Showing
Let's tour 1927 Richardson Rd.
Reach out directly to Koch Wynans Real Estate. We'll arrange a private viewing, answer your questions, and walk you through everything this home has to offer.
Koch Wynans Real Estate
REMAX Professionals
Nanaimo, British Columbia