 Koch Wynans Real Estate · REMAX Professionals
MLS® 1052511
Just Listed
2-1434 Brooke St
Victoria, BC · V8S 1M3
3 Beds
2 Baths
1,200 sqft
0.17 ac
Built 2026
4 Days on Market
About this home
Victoria Living, Reimagined.
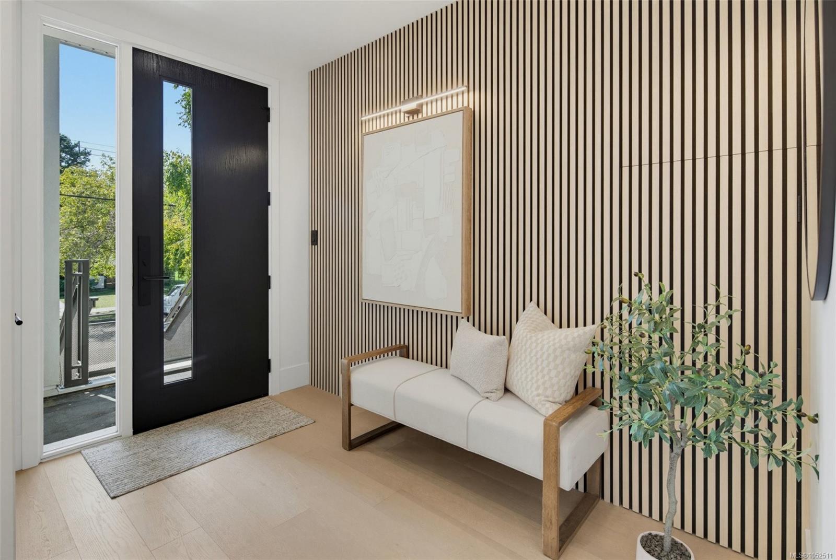
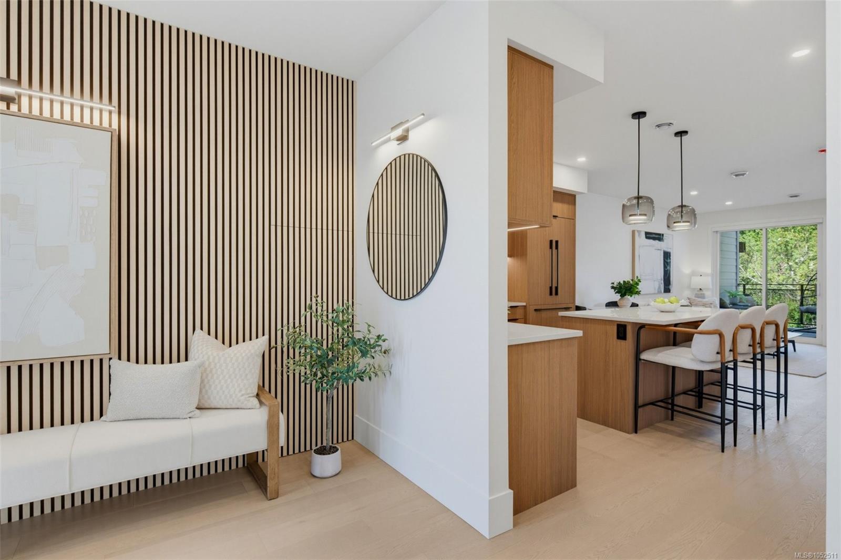
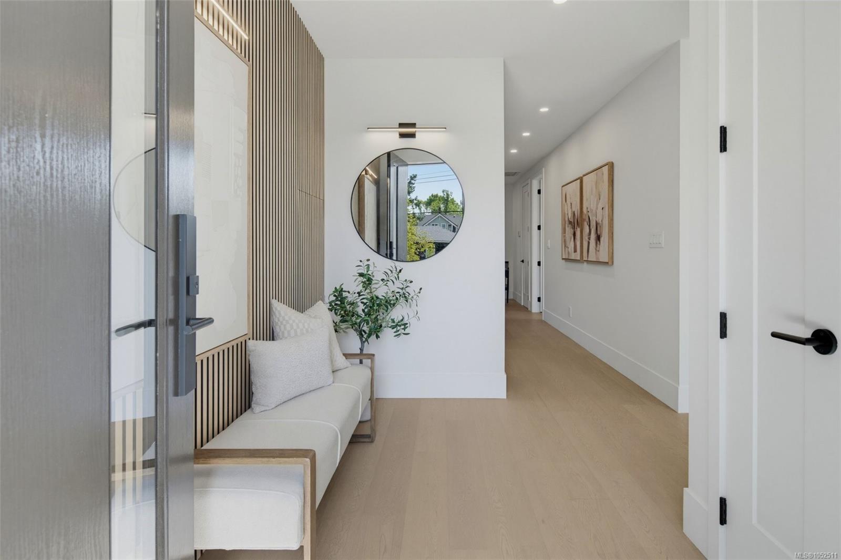
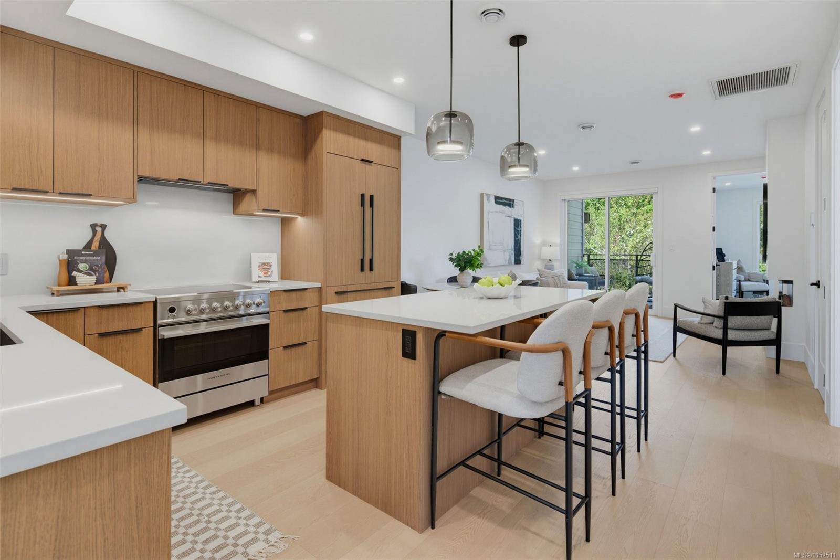
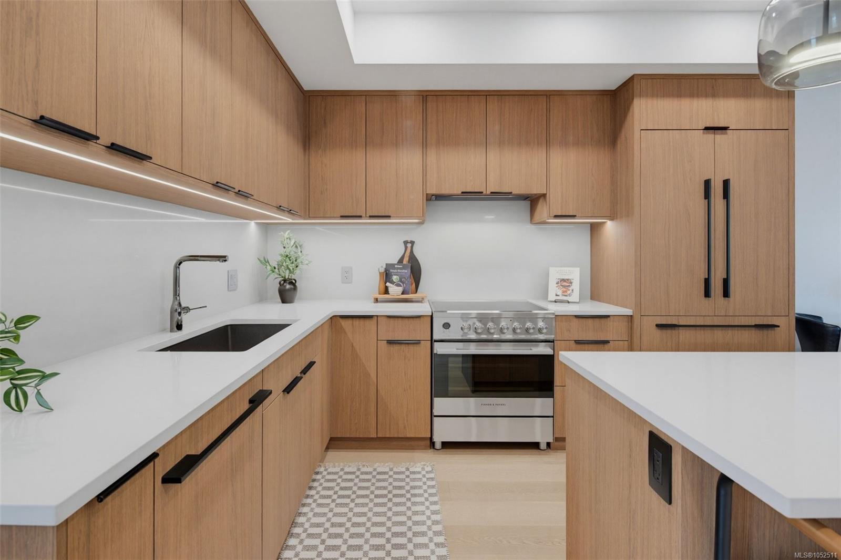
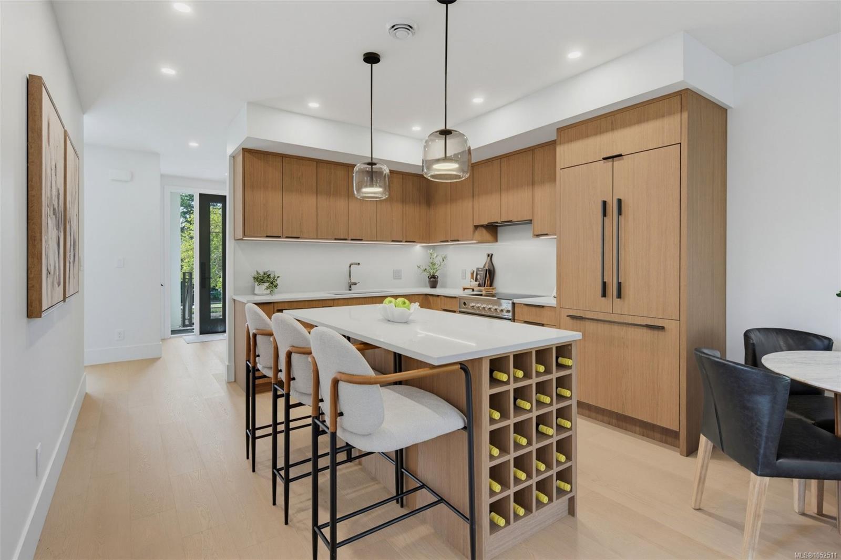
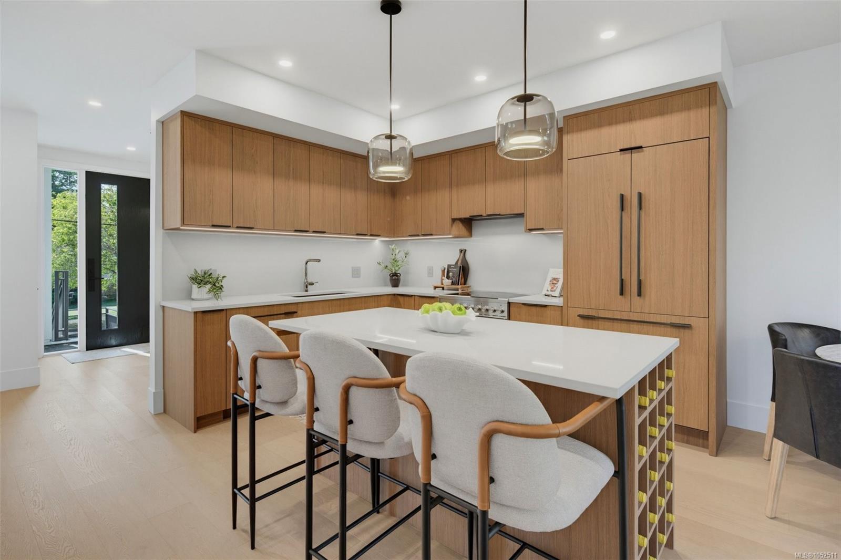
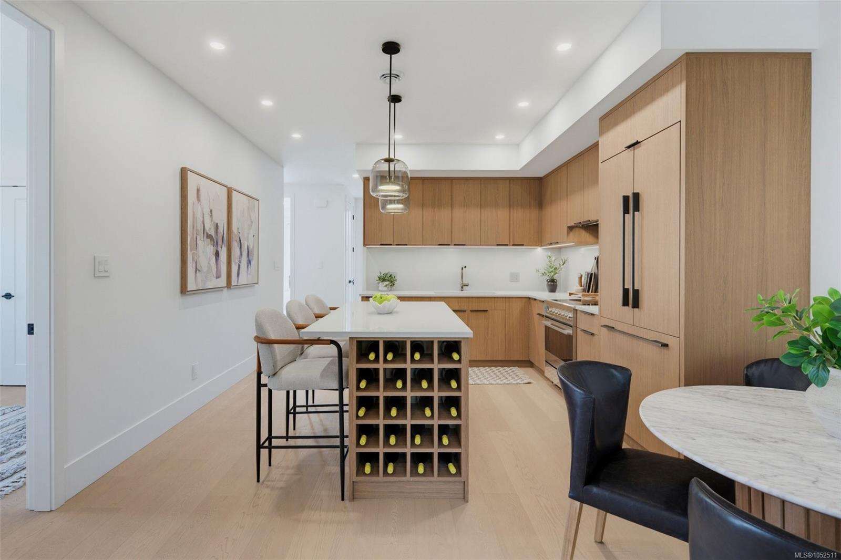
*OPEN SAT 1-3 & SUN 2-4PM* $100,000 TOTAL PRICE REDUCTION! UNBEATABLE VALUE IN FAIRFIELD-GONZALES!* Where else will you find boutique luxury new construction with secure, over-height underground parking, single-level living and this location? Welcome to Four on Brooke, directly across from Brooke Street Park. Built by award-winning Jesse Baidwan Developments, this 3-bed, 2-bath home delivers 9-ft ceilings, oversized windows and a spacious primary bedroom. Scandinavian-inspired finishes include a custom kitchen with Fisher & Paykel appliances, built-in panel-ready fridge and dishwasher, engineered hardwood, 8-ft doors, heated bathroom floors and a custom fireplace. Fully ducted heating and AIR CONDITIONING, Step Code 4 construction and Sonopan soundproofing add year-round comfort. EV-ready parking, storage lockers and private outdoor space complete the package. ONE OF THE BEST-PRICED NEW CONSTRUCTION TOWNHOMES IN THE AREA—DON'T MISS THIS OPPORTUNITY!
The Gallery
Step Inside
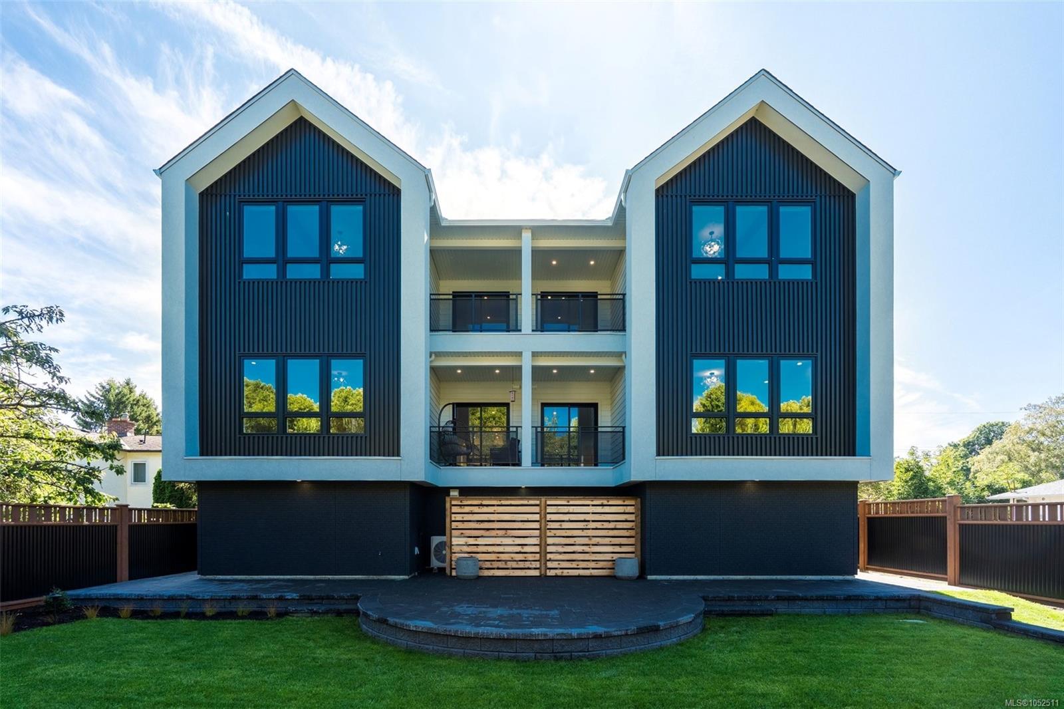
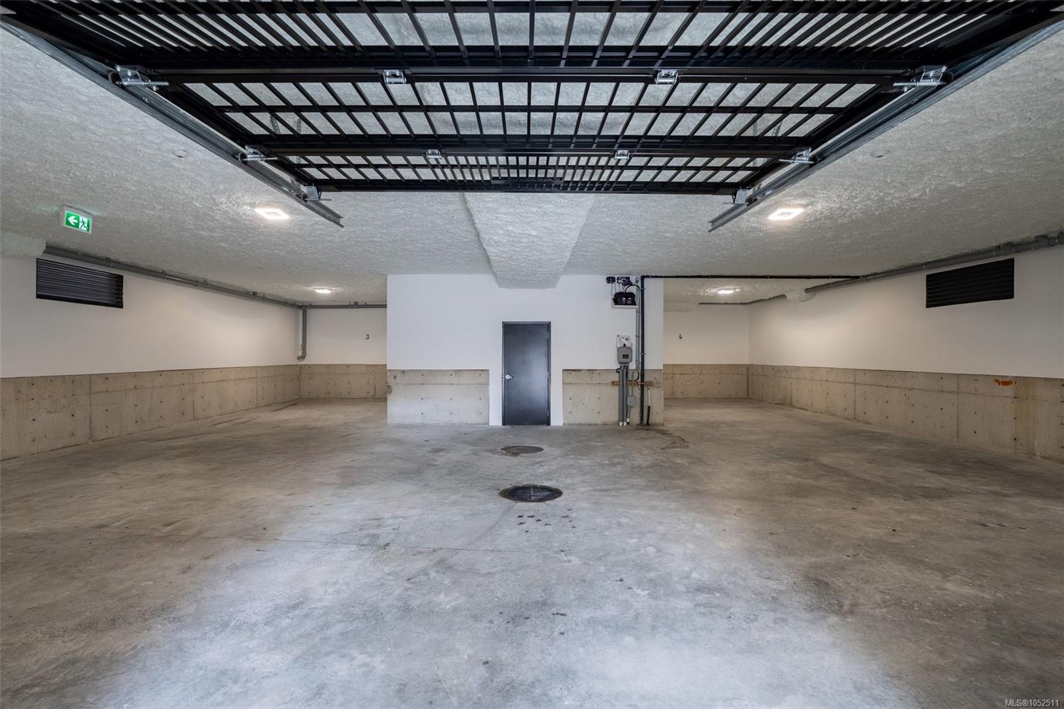
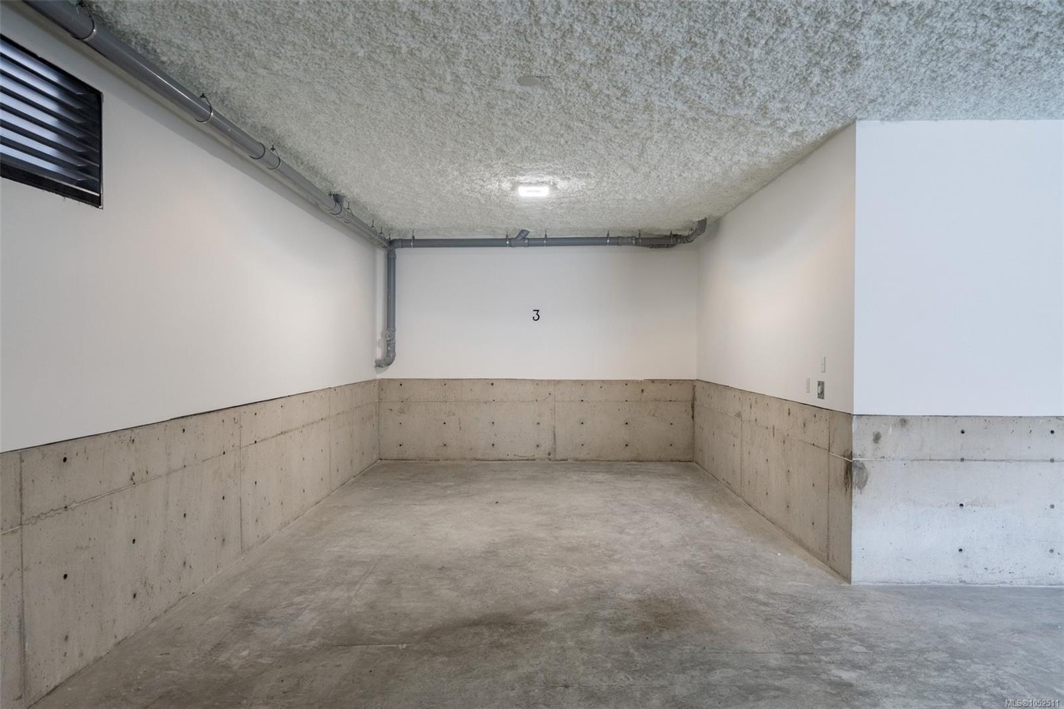
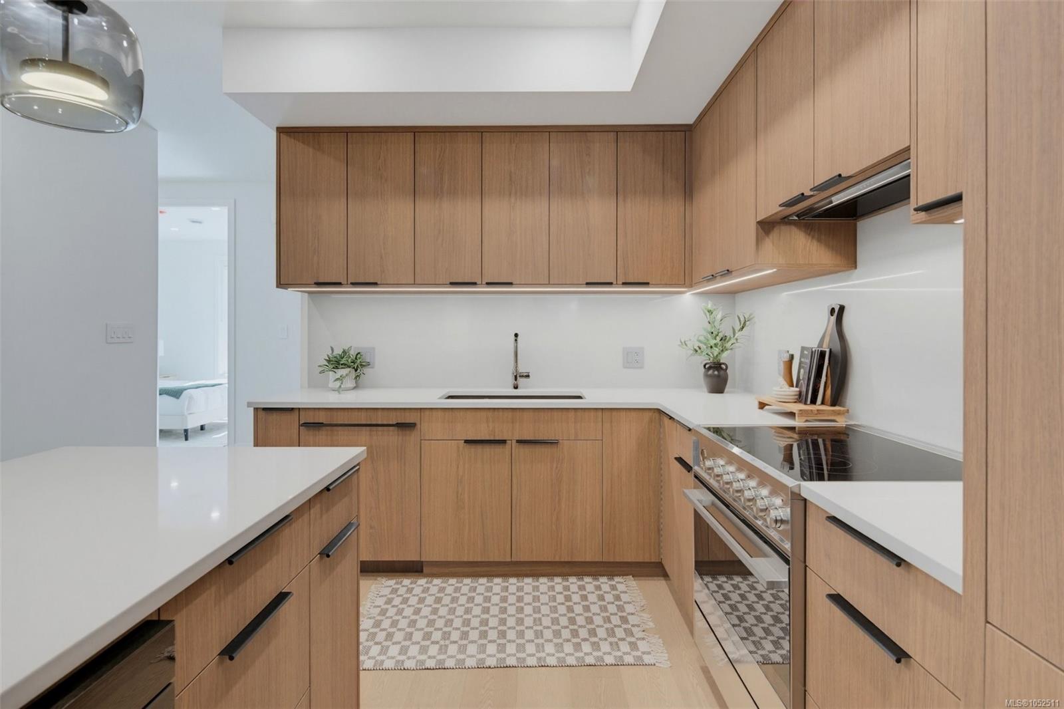
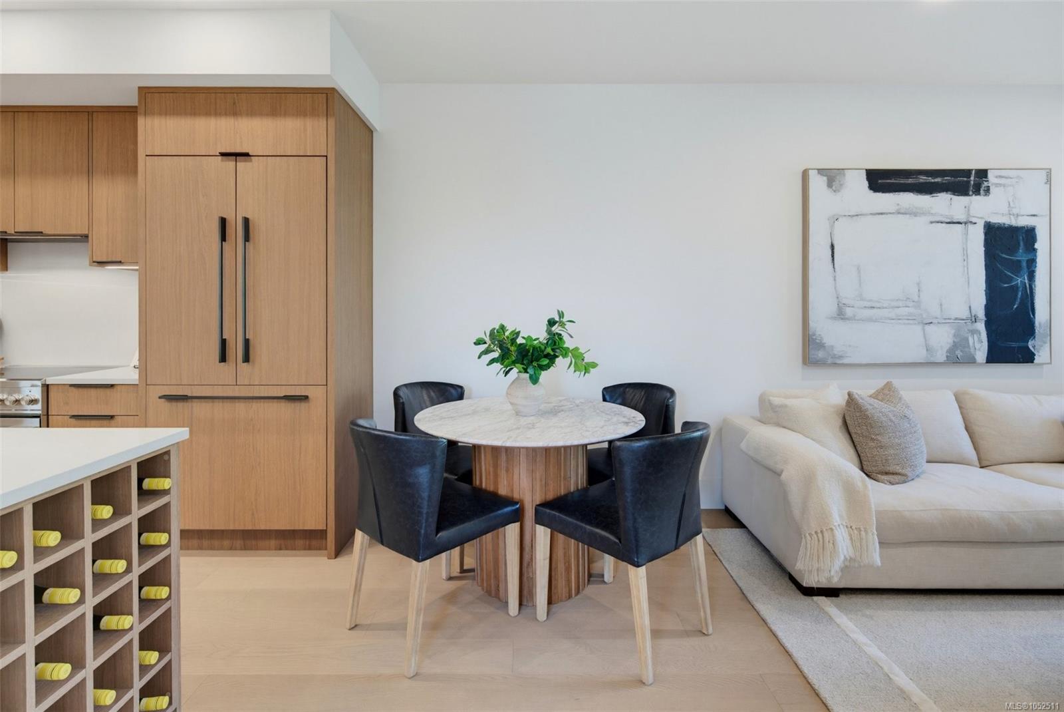
*OPEN SAT 1-3 & SUN 2-4PM* $100,000 TOTAL PRICE REDUCTION!
The Details
Property Highlights
Bedrooms
3
Bathrooms
2
Living Area
1,200 sqft
Year Built
2026
Lot Size
0.17 acres
Building Type
Row / Townhouse
Cooling
Air Conditioned
Fireplace
Parking
1
Room By Room
Inside the Floor Plan
Balcony
Level: Main level
Dimensions: 8 ft x 9 ft
Bathroom
Level: Main level
Dimensions: 4-Piece
Bedroom
Level: Main level
Dimensions: 10 ft x 10 ft
Bedroom
Level: Main level
Dimensions: 10 ft x 10 ft
Dining room
Level: Main level
Dimensions: 13 ft x 8 ft
Ensuite
Level: Main level
Dimensions: 4-Piece
Entrance
Level: Main level
Dimensions: 7 ft x 10 ft
Kitchen
Level: Main level
Dimensions: 13 ft x 10 ft
Living room
Level: Main level
Dimensions: 13 ft x 11 ft
Primary Bedroom
Level: Main level
Dimensions: 15 ft x 13 ft
Location
On the Map
Schedule a Private Showing
Let's tour 2-1434 Brooke St.
Reach out directly to Koch Wynans Real Estate. We'll arrange a private viewing, answer your questions, and walk you through everything this home has to offer.
Koch Wynans Real Estate
REMAX Professionals
Nanaimo, British Columbia