 Koch Wynans Real Estate · REMAX Professionals
MLS® 1052546
Just Listed
2168 Ferndale Rd
Saanich, BC · V8Z 2Z1
7 Beds
5 Baths
3,995 sqft
0.24 ac
Built 2008
3 Days on Market
About this home
Saanich Living, Reimagined.
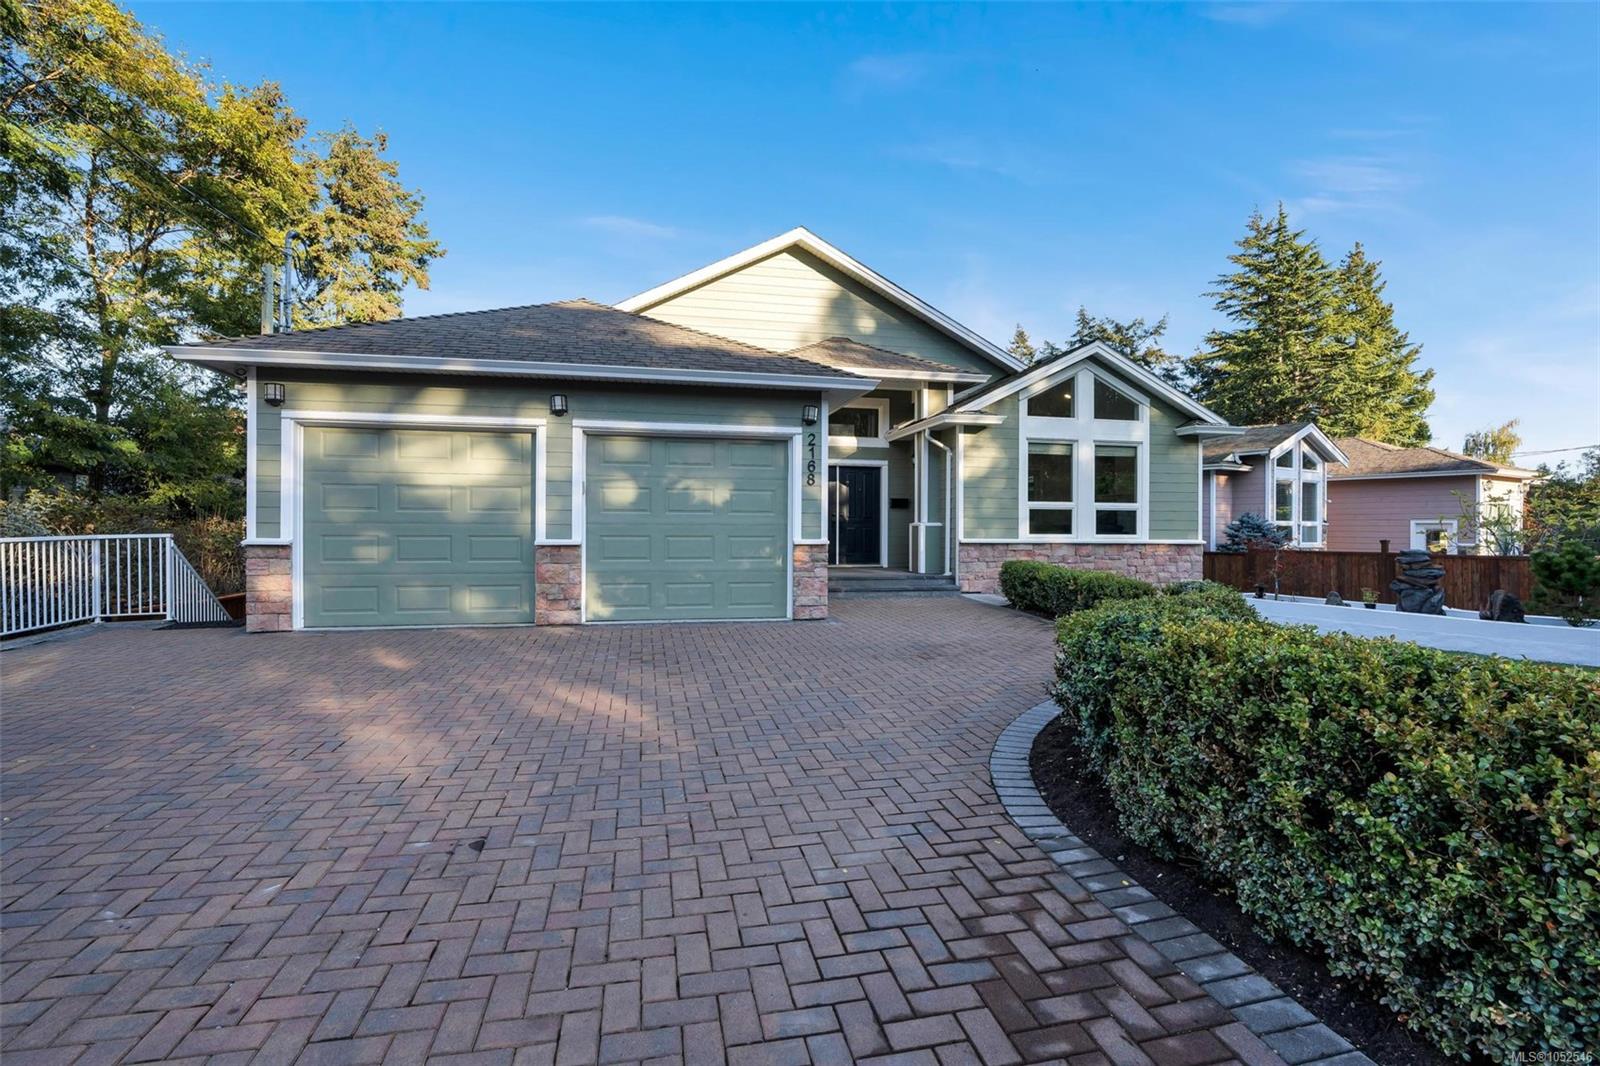
Beautifully updated executive home offering nearly 4,000 sqft of living space on a 10,000+ sqft of landscaped lot with some ocean views. Just a short stroll to the beach and close to excellent schools at all level. Stunning gourmet kitchen featuring new stainless steel appliances; Red oak hardwood flooring;open-concept design living and entertaining space with 9-foot ceilings & grand vanulted ceiling . This move-in-ready home with countless high-end upgrades throughout.
The primary room features a large walk-in closet, soaker tub& heated floors in the bathroom. heated floor in
main kitchen and bathrooms on main. sunday 12-2 pm open.
large suite with a separate walkout entrance, 4 beds &2 full baths ,laundry.
The front yard : newly installed lawn, tastefully designed flower beds, fully fenced backyard. A double garage plus ample additional parking .Gas fireplace & Gas hot water tank;Central vacuum system.New interior and exterior paint.New light fixtures throughout.
The Gallery
Step Inside
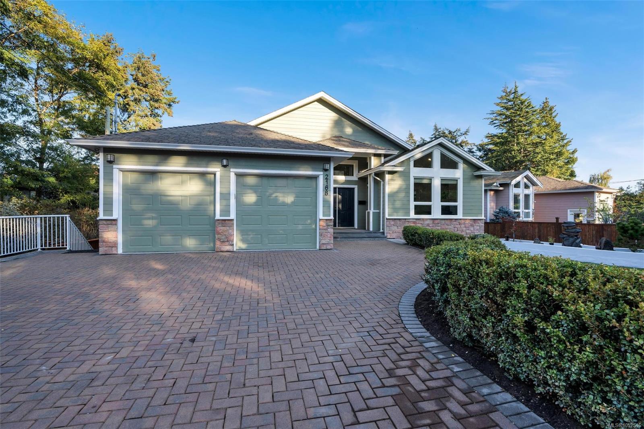
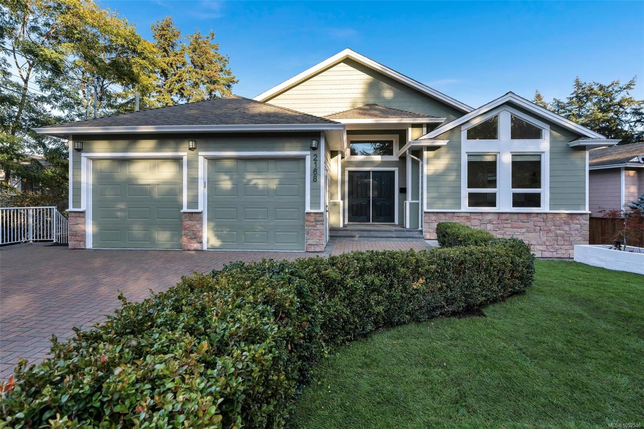
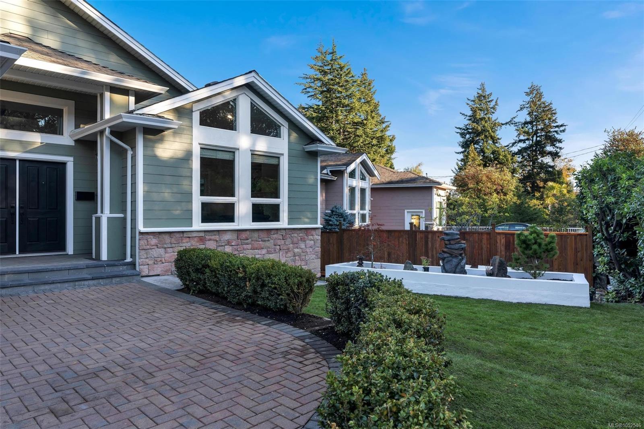
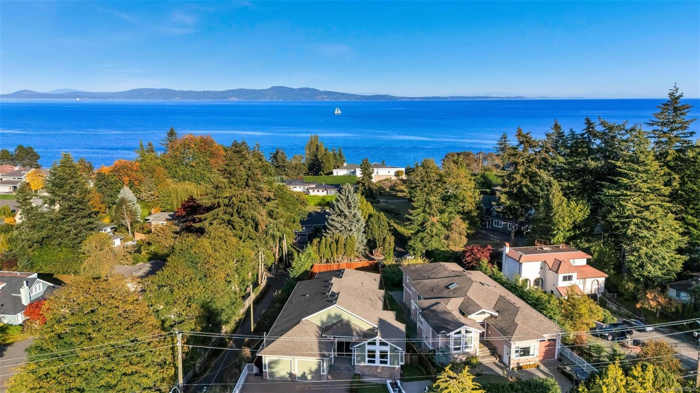
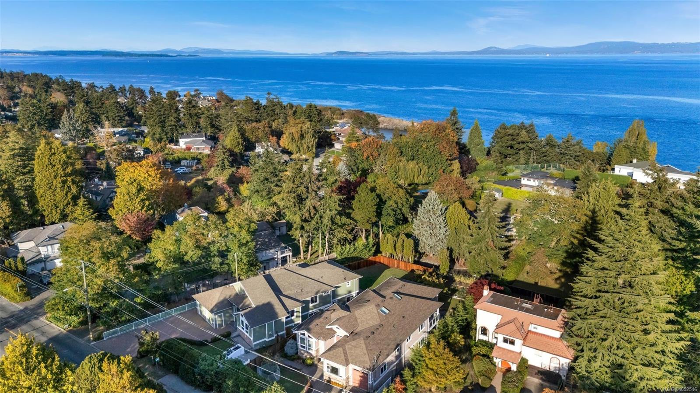
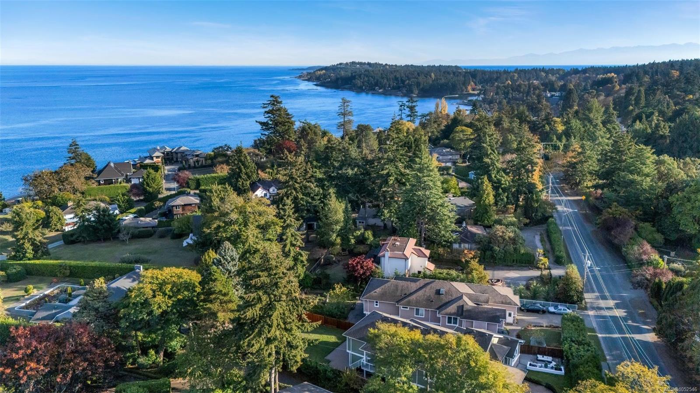
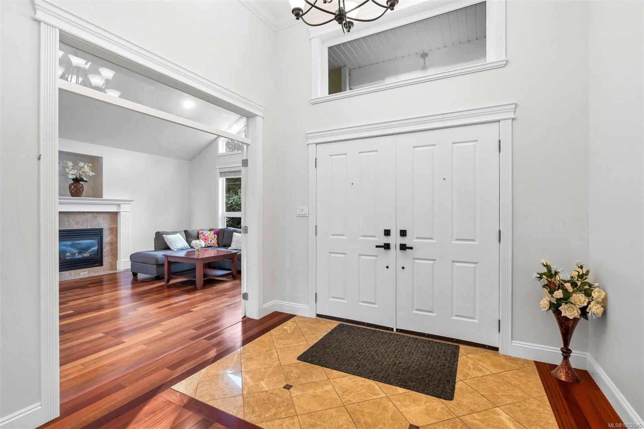
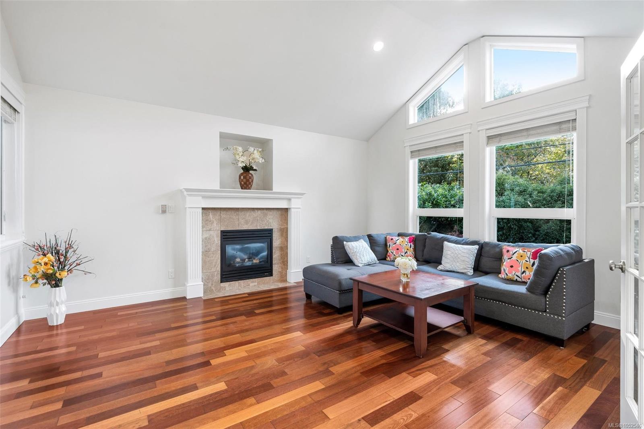
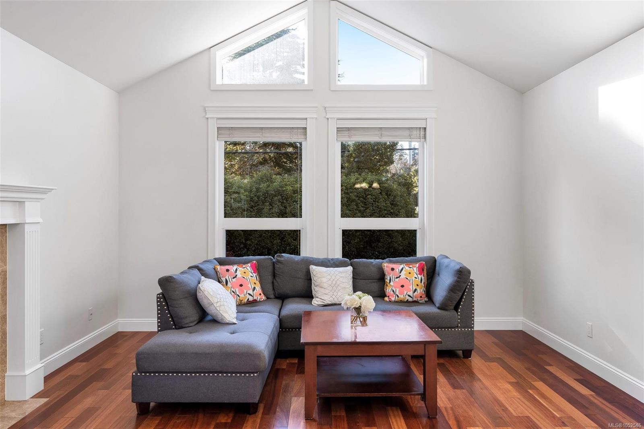
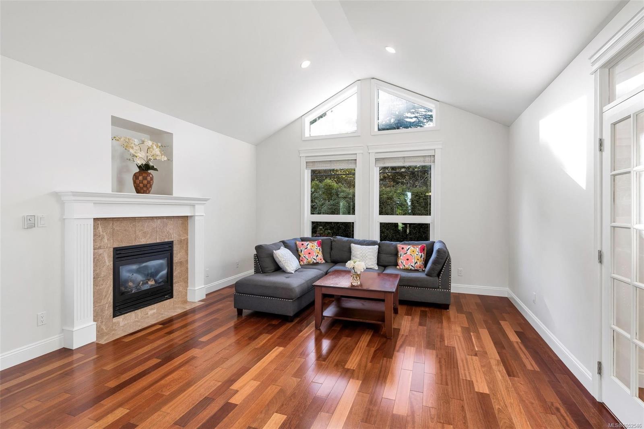
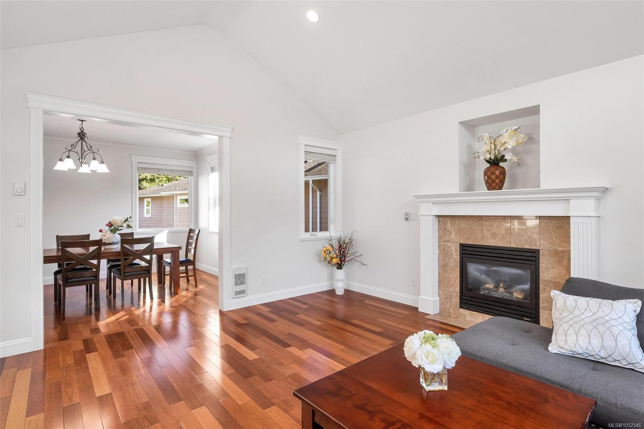
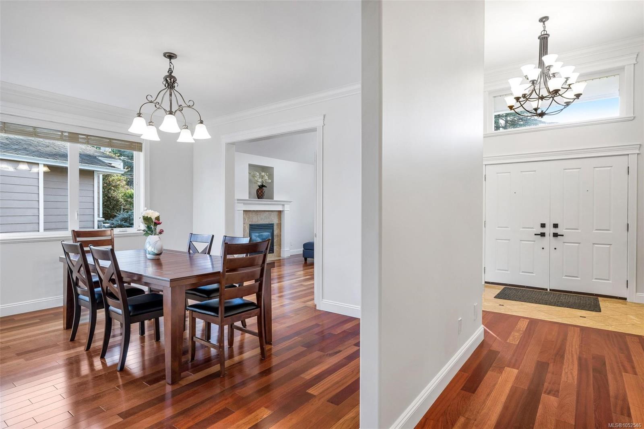
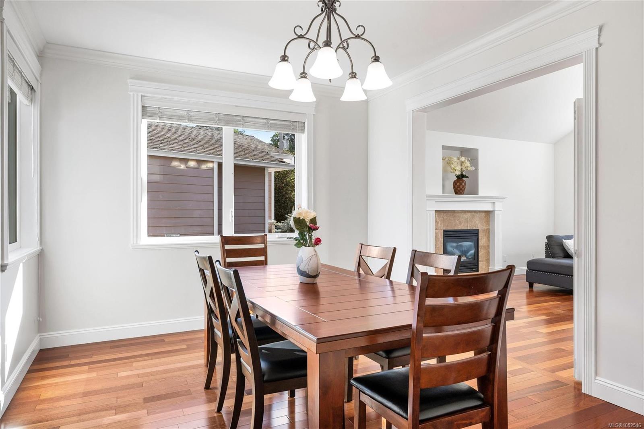
Beautifully updated executive home offering nearly 4,000 sqft of living space on a 10,000+ sqft of landscaped lot with some ocean views.
The Details
Property Highlights
Bedrooms
7
Bathrooms
5
Living Area
3,995 sqft
Year Built
2008
Lot Size
0.24 acres
Building Type
House
Cooling
None
Fireplace
Parking
4
Room By Room
Inside the Floor Plan
Bathroom
Level: Main level
Dimensions: 2-Piece
Bathroom
Level: Main level
Dimensions: 5-Piece
Bathroom
Level: Main level
Dimensions: 5-Piece
Bedroom
Level: Main level
Dimensions: 12\' x 11\'
Bedroom
Level: Main level
Dimensions: 13\' x 12\'
Dining room
Level: Main level
Dimensions: 15\' x 12\'
Entrance
Level: Main level
Dimensions: 10\' x 9\'
Family room
Level: Main level
Dimensions: 14\' x 14\'
Kitchen
Level: Main level
Dimensions: 21\' x 14\'
Laundry room
Level: Main level
Dimensions: 8\' x 6\'
Living room
Level: Main level
Dimensions: 17\' x 15\'
Primary Bedroom
Level: Main level
Dimensions: 17\' x 14\'
Location
On the Map
Schedule a Private Showing
Let's tour 2168 Ferndale Rd.
Reach out directly to Koch Wynans Real Estate. We'll arrange a private viewing, answer your questions, and walk you through everything this home has to offer.
Koch Wynans Real Estate
REMAX Professionals
Nanaimo, British Columbia