
Link copied to clipboard
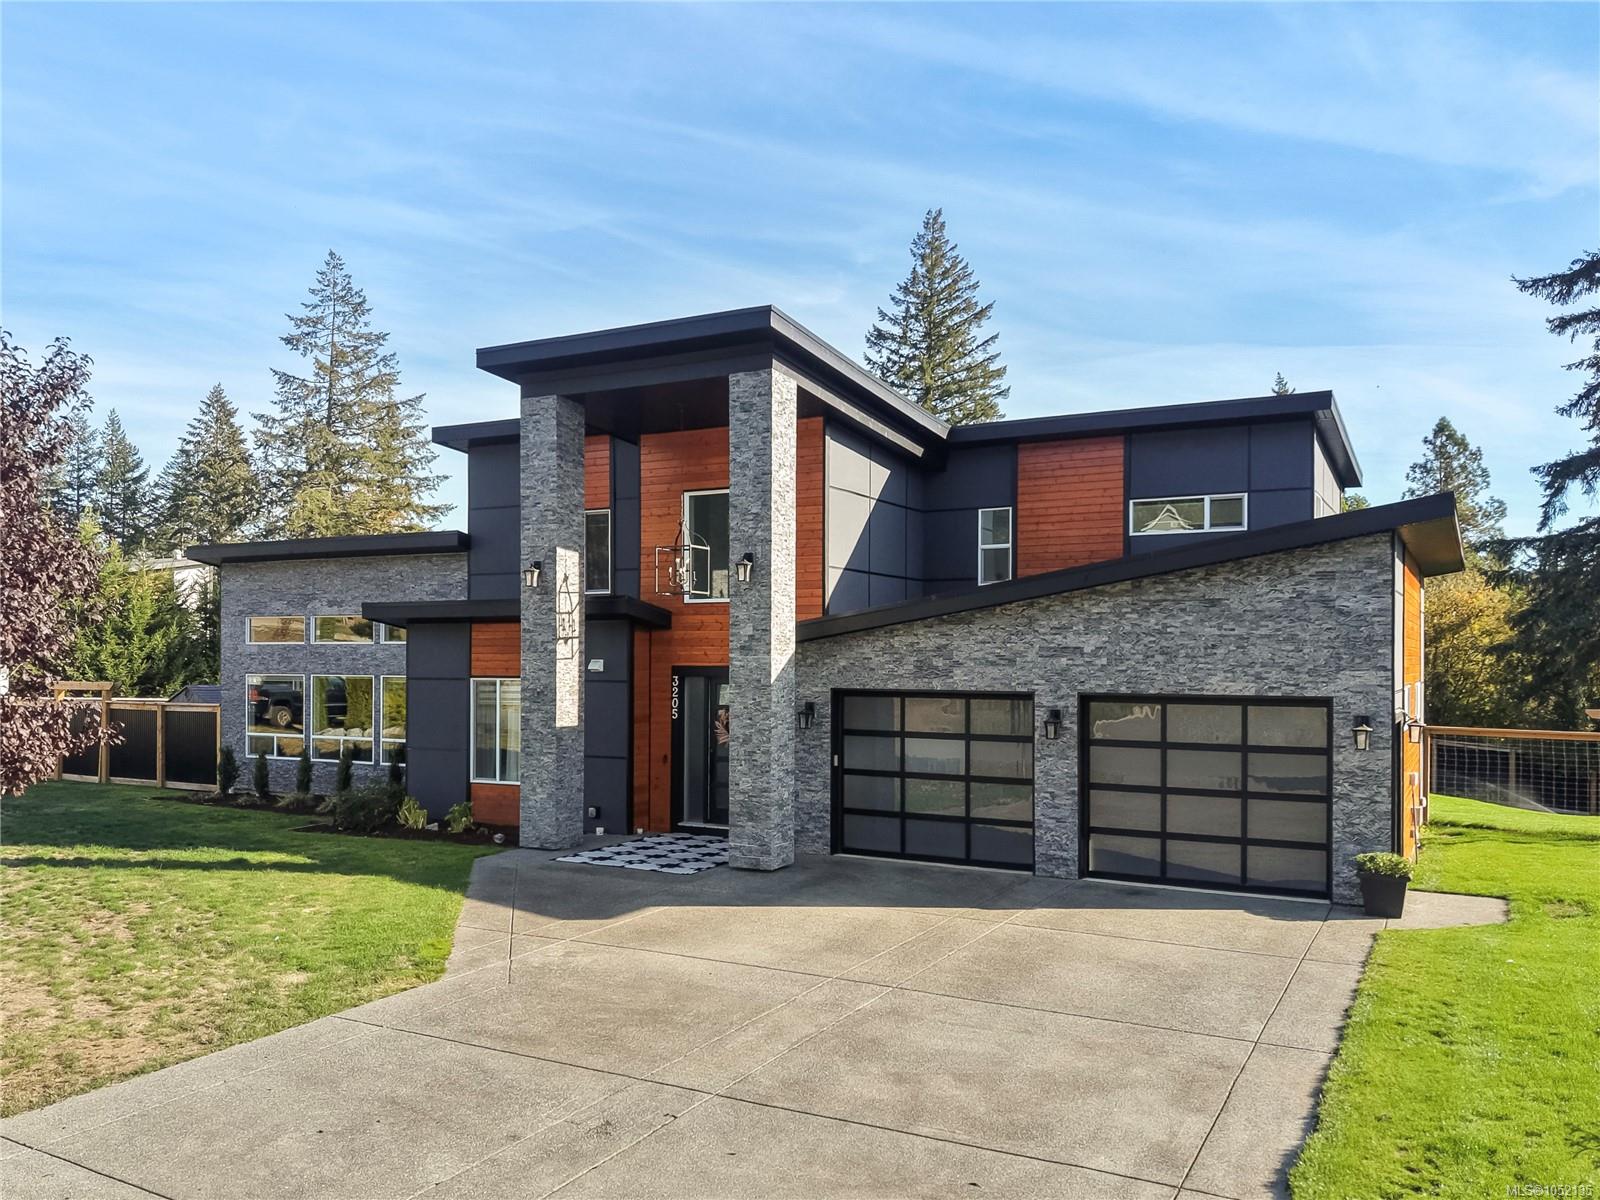
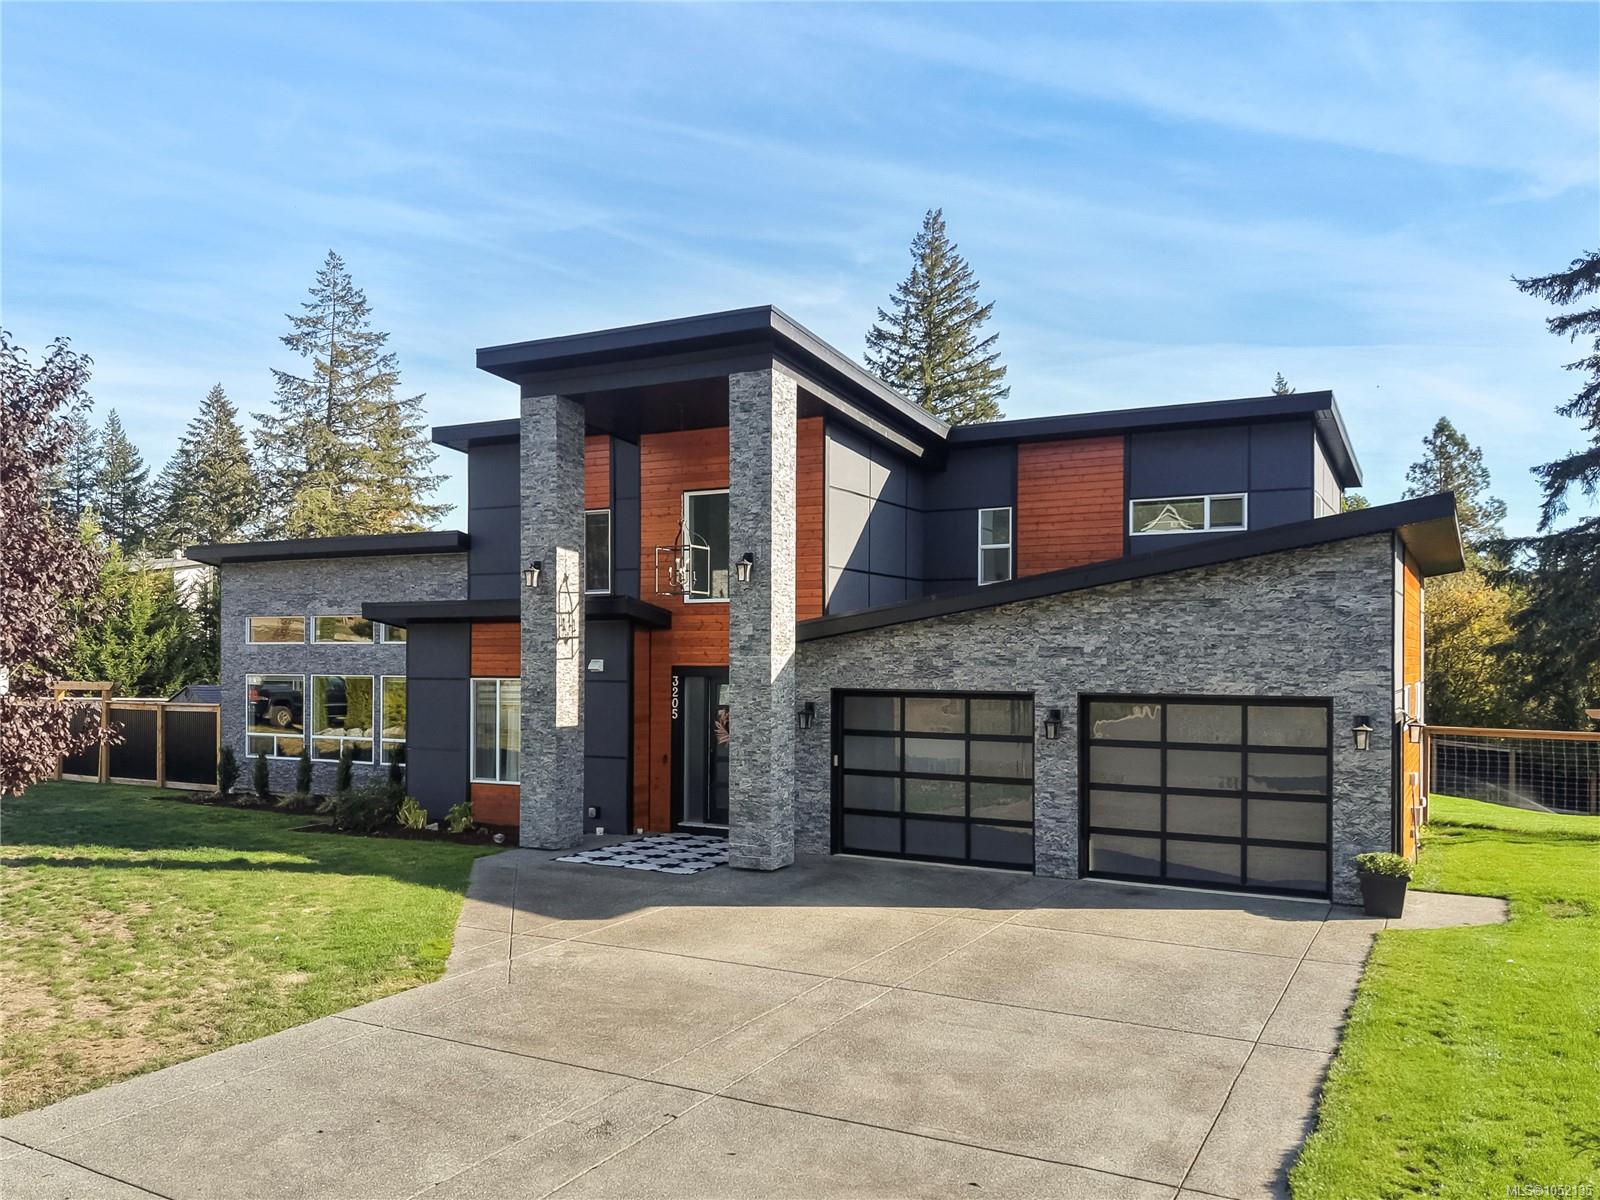
Featured exterior photo of 3205 Pinder Pl, Shawnigan Lake, BC
Koch Wynans Real Estate logo Koch Wynans Real Estate · REMAX Professionals
MLS® 1052135
Just Listed

3205 Pinder Pl

Shawnigan Lake, BC · V0R 1L6
$1,675,000
6 Beds 5 Baths 3,780 sqft 0.99 ac Built 2019 4 Days on Market
About this home

Shawnigan Lake Living, Reimagined.

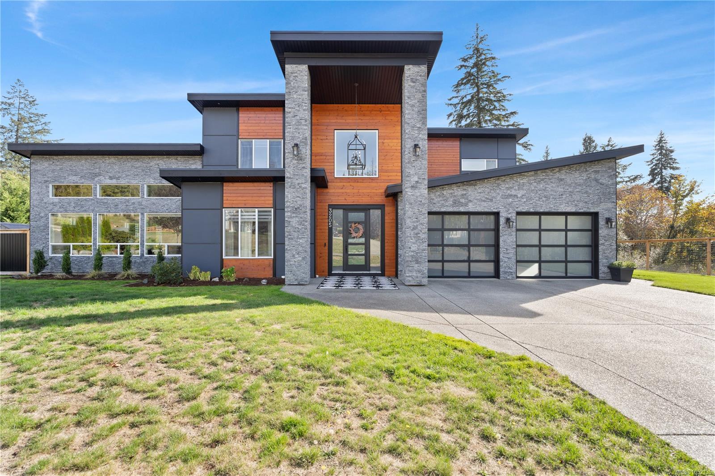
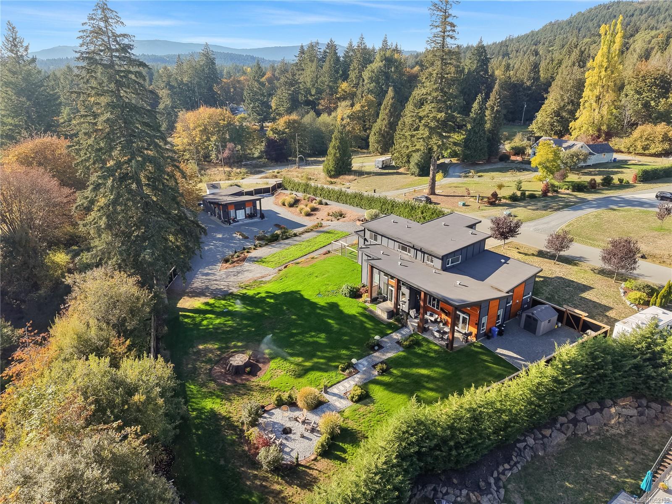
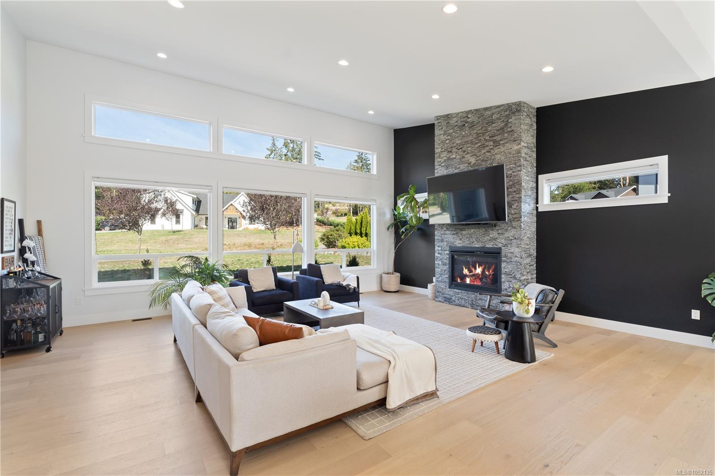
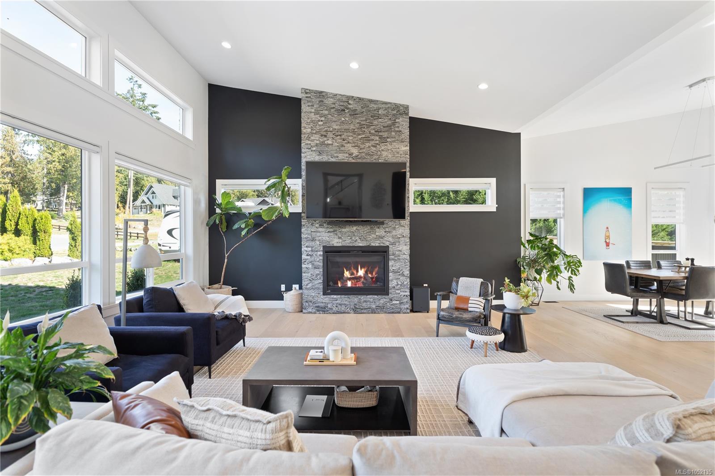
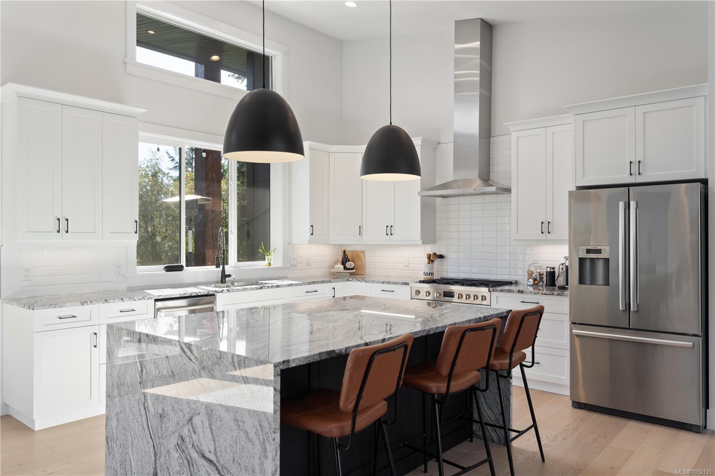
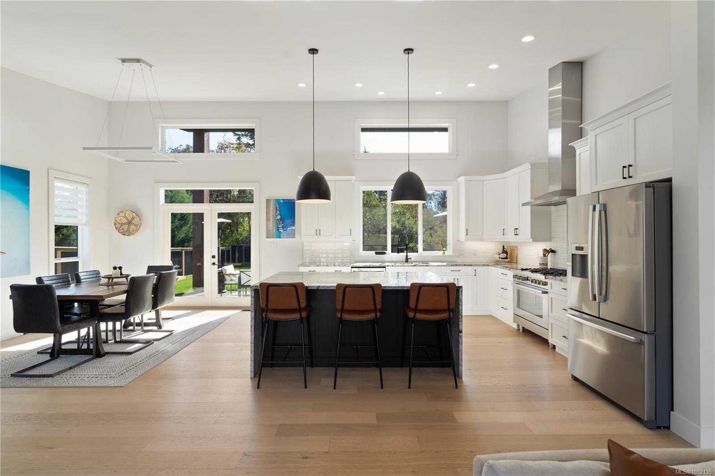
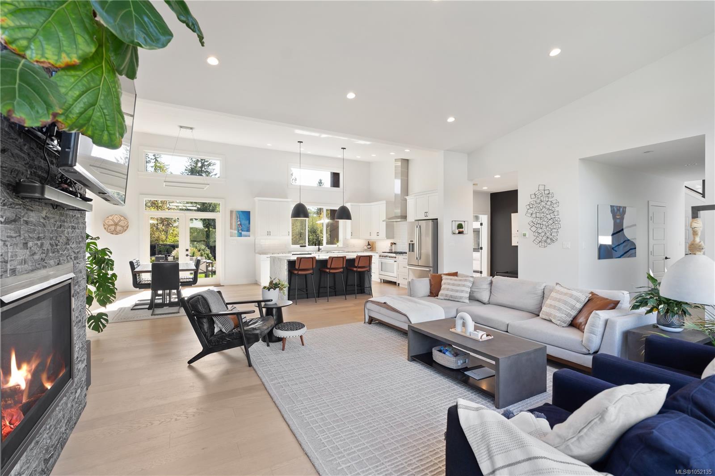
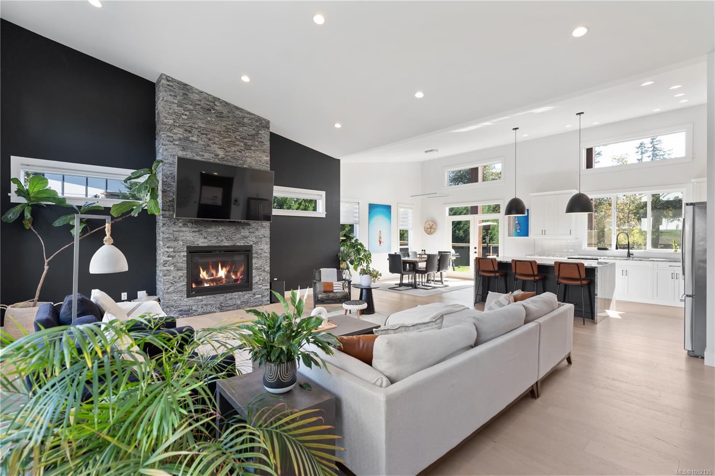
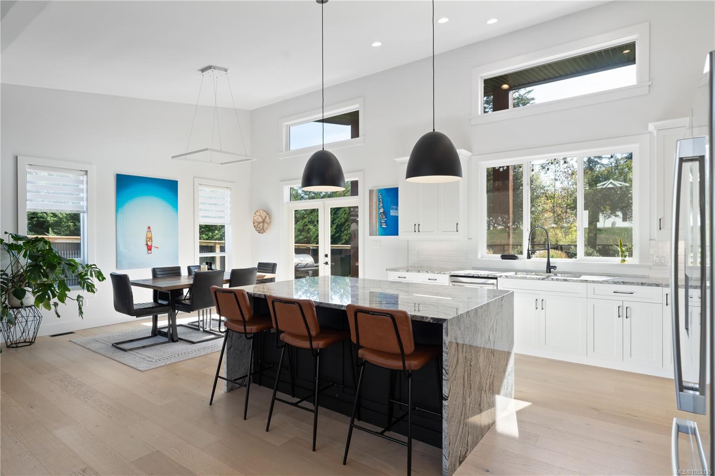
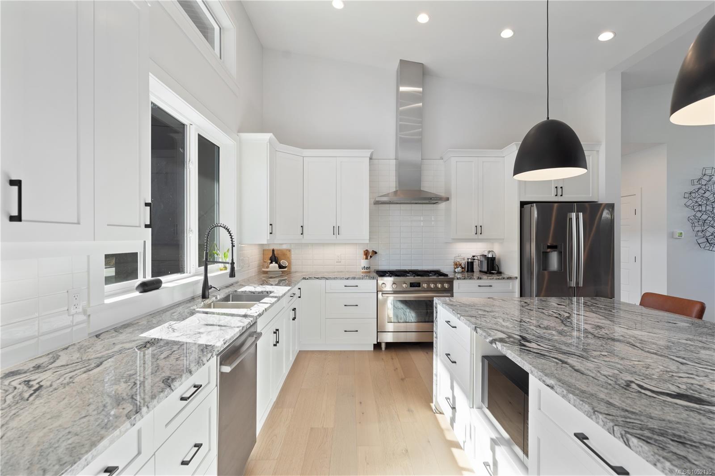
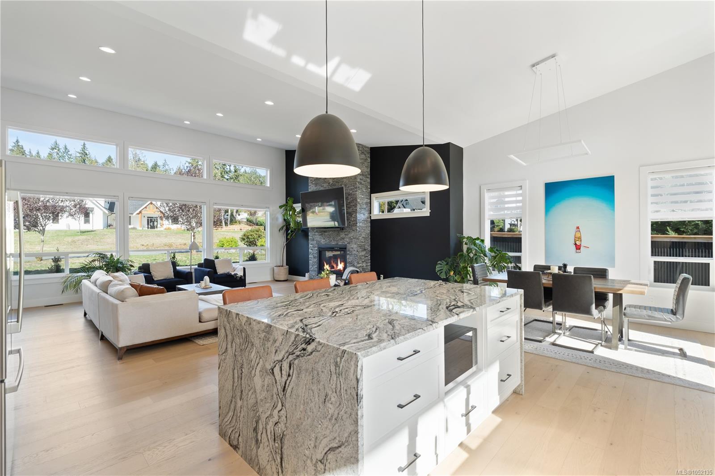
Discover your private Shawnigan oasis on a landscaped acre. Built in 2019, this stunning property offers 6 beds, 5 baths & 3,780 sq.ft., including a private garden suite. Soaring ceilings frame an expansive living space anchored by a gas fireplace, flowing into a modern kitchen with Bosch appliances. Step outside to outdoor dining, a fully fenced south-facing yard, hot tub & outdoor speakers. The main-floor primary suite impresses with 14’ vaulted ceilings, a double-sided fireplace & backyard access. A second bedroom/office completes the main floor. Upstairs are 3 more bedrooms, a main bath & open flex space. Set privately at the opposite end of the property, the beautifully finished garden suite has its own garage & heat pump with A/C. Features & upgrades include crawl space for ample storage, new hardwood floors in 2021 & exterior paint in 2025. Meticulously maintained & lovingly upgraded, this exceptional property offers room to gather, unwind & enjoy peaceful Shawnigan living.
Discover your private Shawnigan oasis on a landscaped acre.
The Details

Property Highlights

Bedrooms 6
Bathrooms 5
Living Area 3,780 sqft
Year Built 2019
Lot Size 0.99 acres
Building Type House
Cooling Central air conditioning
Fireplace
Parking 6
Room By Room

Inside the Floor Plan

Bathroom

Level: Main level

Dimensions: 2-Piece

Bathroom

Level: Other

Dimensions: 4-Piece

Bathroom

Level: Other

Dimensions: 2-Piece

Bedroom

Level: Main level

Dimensions: 12\'0 x 11\'10

Bedroom

Level: Other

Dimensions: 12\'2 x 10\'1

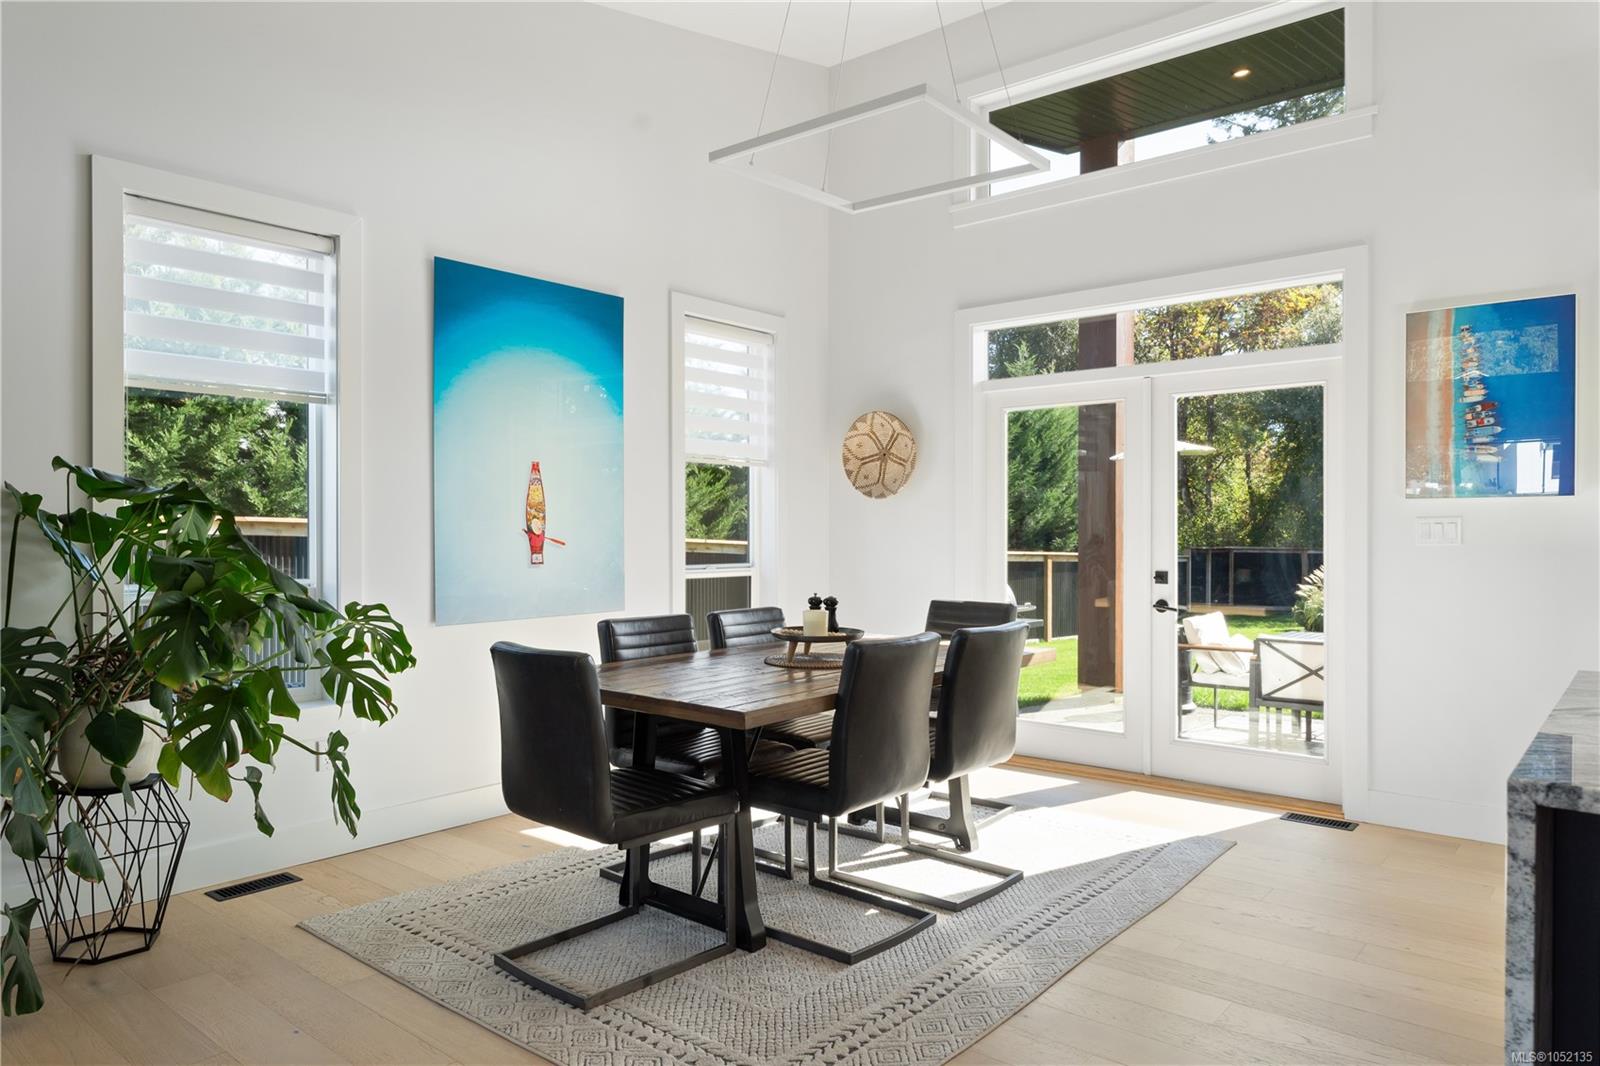
Dining room

Level: Main level

Dimensions: 14\'3 x 11\'2

Dining room

Level: Other

Dimensions: 13\'5 x 5\'4

Ensuite

Level: Main level

Dimensions: 5-Piece

Entrance

Level: Main level

Dimensions: 17\'11 x 11\'2

Kitchen

Level: Main level

Dimensions: 14\'3 x 13\'11

Kitchen

Level: Other

Dimensions: 13\'5 x 8\'5

Laundry room

Level: Main level

Dimensions: 9\'7 x 8\'4

Laundry room

Level: Other

Dimensions: 5\'7 x 4\'9

Living room

Level: Main level

Dimensions: 23\'1 x 19\'2

Living room

Level: Other

Dimensions: 11\'6 x 11\'3

Pantry

Level: Main level

Dimensions: 7\'4 x 3\'1

Patio

Level: Main level

Dimensions: 42\'2 x 11\'10

Patio

Level: Other

Dimensions: 25\'11 x 11\'6

Primary Bedroom

Level: Main level

Dimensions: 16\'1 x 15\'11

Storage

Level: Other

Dimensions: 8\'11 x 5\'8

Location

On the Map

3205 Pinder Pl, Shawnigan Lake, BC Open in Google Maps
Schedule a Private Showing

Let's tour 3205 Pinder Pl.

Reach out directly to Koch Wynans Real Estate. We'll arrange a private viewing, answer your questions, and walk you through everything this home has to offer.

Koch Wynans Real Estate

REMAX Professionals
Nanaimo, British Columbia
For Sellers

Thinking of selling your property?

Request an Accurate Home Evaluation — a REALTOR-prepared valuation using local sold data and neighbourhood insight.

Request a Home Evaluation
3205 Pinder Pl — enlarged listing photo