 Koch Wynans Real Estate · REMAX Professionals
MLS® 1052488
Just Listed
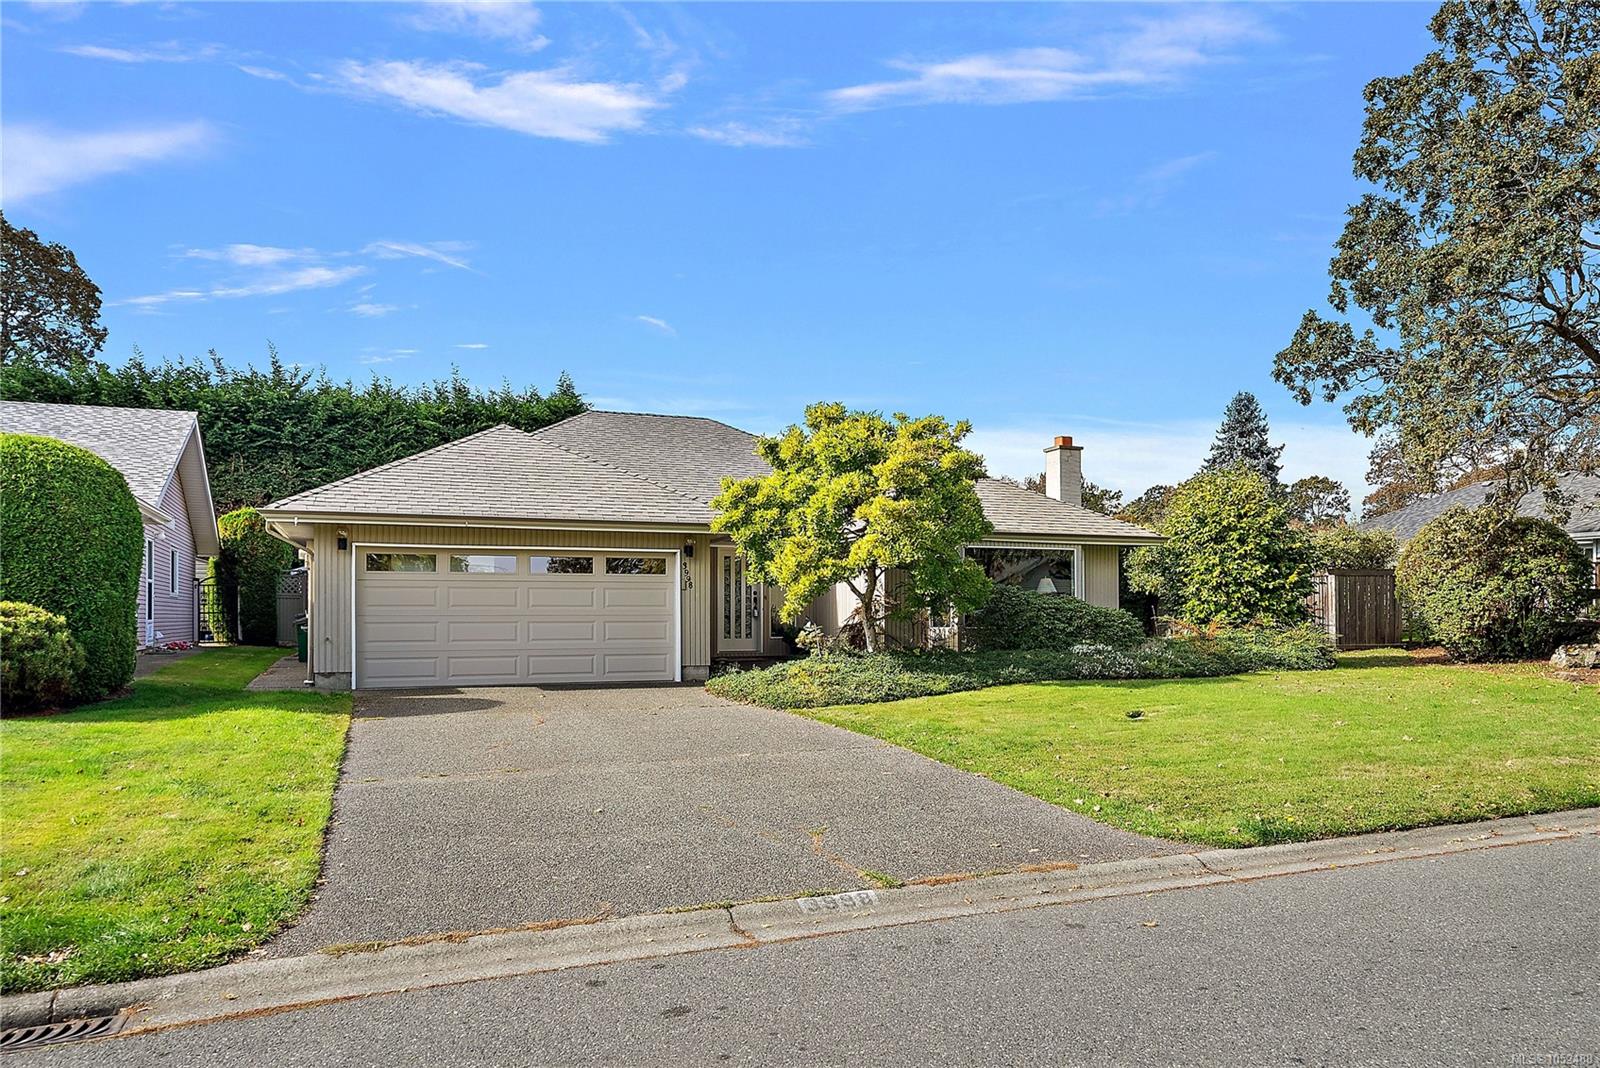
3998 Hopesmore Dr
Saanich, BC · V8N 6A3
3 Beds
2 Baths
1,770 sqft
0.17 ac
Built 1984
4 Days on Market
About this home
Saanich Living, Reimagined.
Open house Saturday 1130-1pm. Welcome to 3998 Hopesmore Drive, a rarely available rancher on a quiet, upscale street in the Mount Doug area. This well maintained 1,770 sq ft home offers 3 bedrooms, 2 full bathrooms, and a double car garage for easy single level living. Stay comfortable year round with an energy efficient heat pump, and enjoy clean neighborhood views thanks to underground wiring.
Inside, large windows bring abundant natural light into the functional living spaces. The 7,752 sq ft lot features a private, sunny west facing backyard complete with mature fruit trees and an underground irrigation system.
Ideally located just minutes from University Heights Shopping Centre, Mount Douglas Park trails, local schools, transit, and UVic. Schedule your private viewing today.
The Gallery
Step Inside
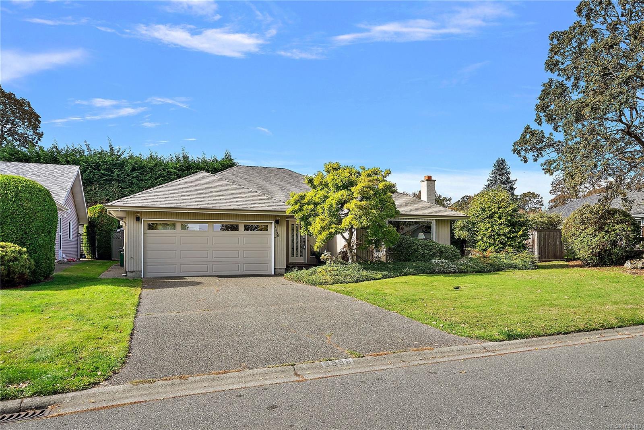
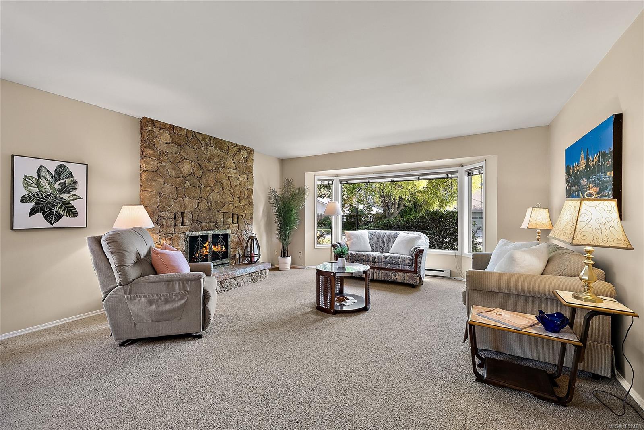
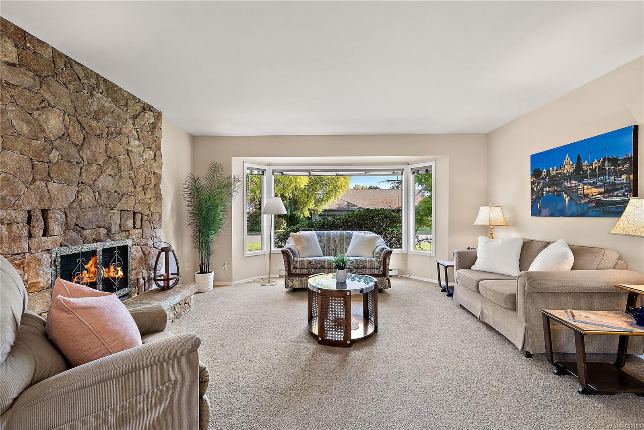
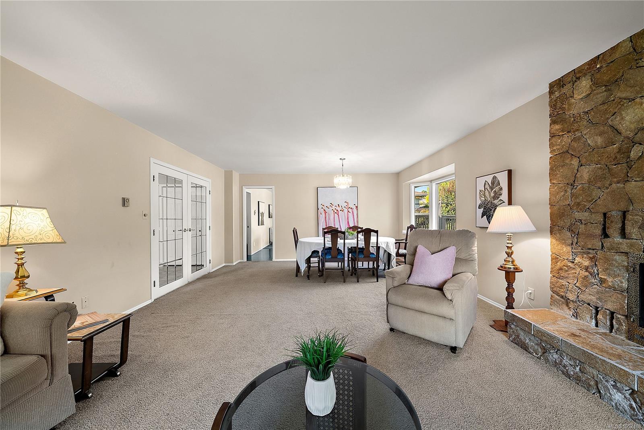
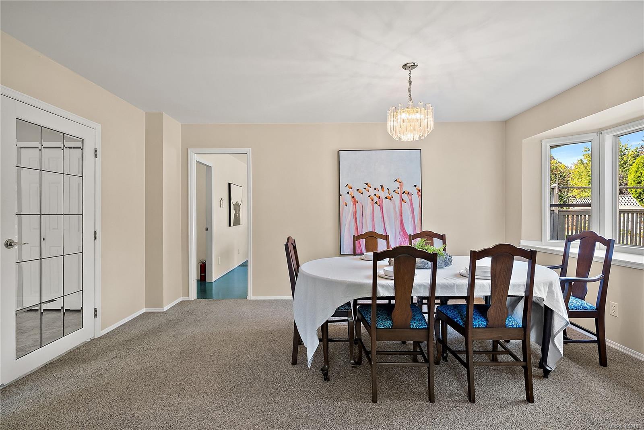
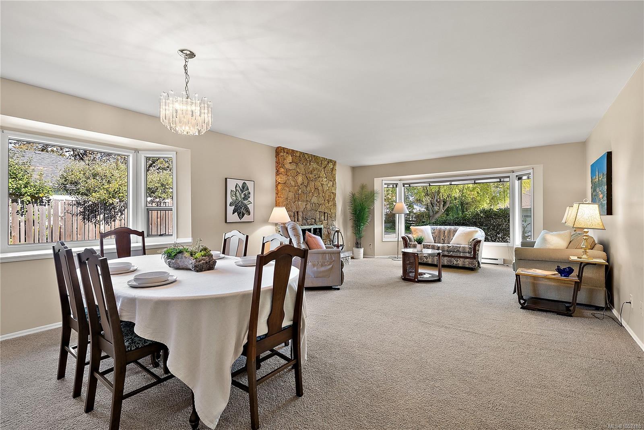
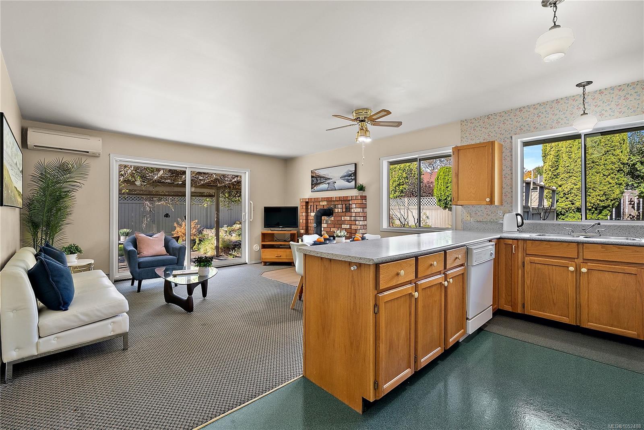
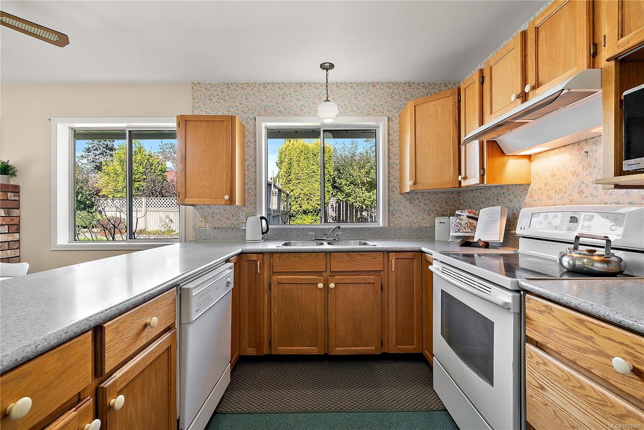
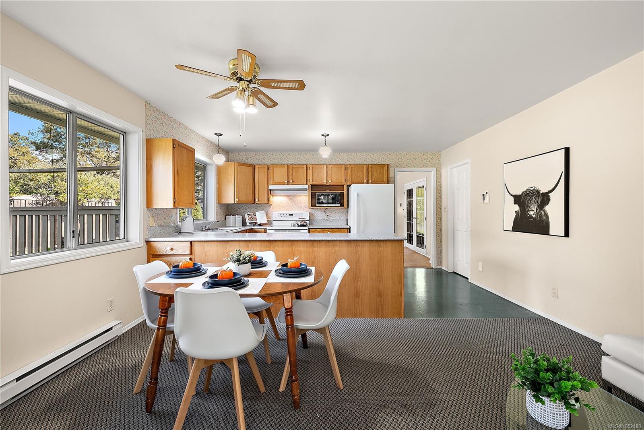
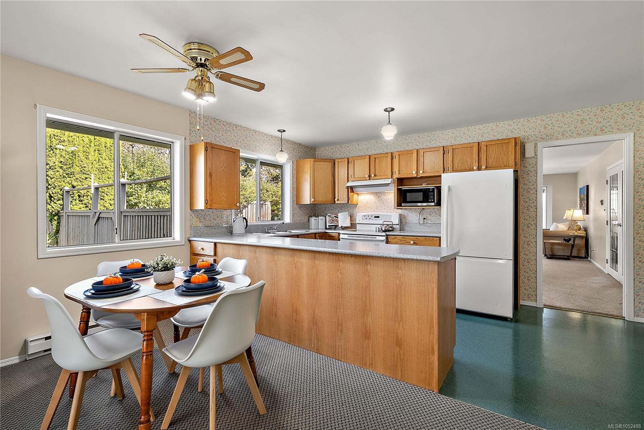
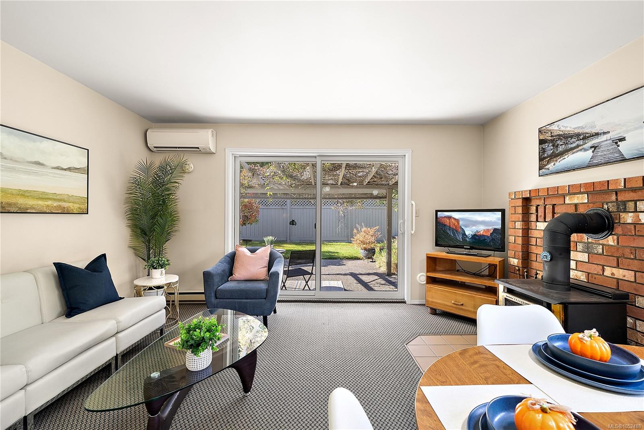
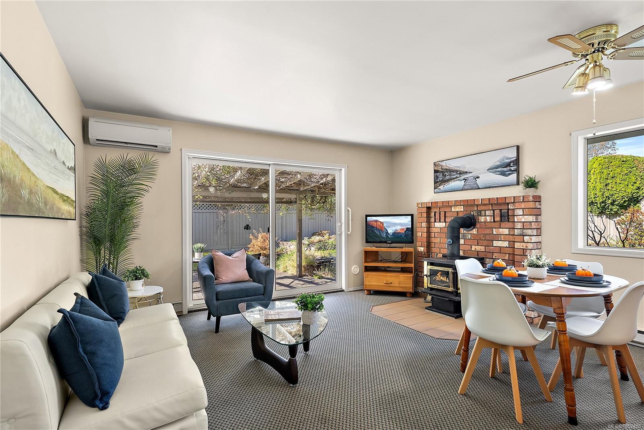
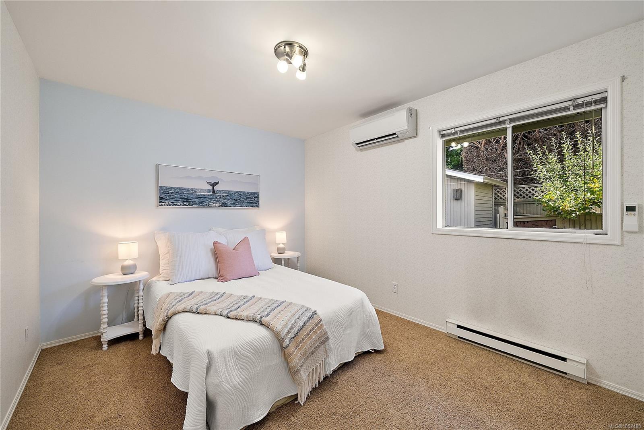
Open house Saturday 1130-1pm.
The Details
Property Highlights
Bedrooms
3
Bathrooms
2
Living Area
1,770 sqft
Year Built
1984
Lot Size
0.17 acres
Building Type
House
Cooling
Air Conditioned
Fireplace
Parking
4
Room By Room
Inside the Floor Plan
Bathroom
Level: Main level
Dimensions: 4-Piece
Bedroom
Level: Main level
Dimensions: 10\' x 10\'
Bedroom
Level: Main level
Dimensions: 9\' x 11\'
Dining room
Level: Main level
Dimensions: 15\' x 10\'
Ensuite
Level: Main level
Dimensions: 3-Piece
Entrance
Level: Main level
Dimensions: 11\' x 12\'
Family room
Level: Main level
Dimensions: 14\' x 13\'
Kitchen
Level: Main level
Dimensions: 14\' x 8\'
Laundry room
Level: Main level
Dimensions: 10\' x 6\'
Living room
Level: Main level
Dimensions: 15\' x 15\'
Pantry
Level: Main level
Dimensions: 7\' x 5\'
Patio
Level: Main level
Dimensions: 15\' x 15\'
Primary Bedroom
Level: Main level
Dimensions: 14\' x 13\'
Location
On the Map
Schedule a Private Showing
Let's tour 3998 Hopesmore Dr.
Reach out directly to Koch Wynans Real Estate. We'll arrange a private viewing, answer your questions, and walk you through everything this home has to offer.
Koch Wynans Real Estate
REMAX Professionals
Nanaimo, British Columbia