
Link copied to clipboard
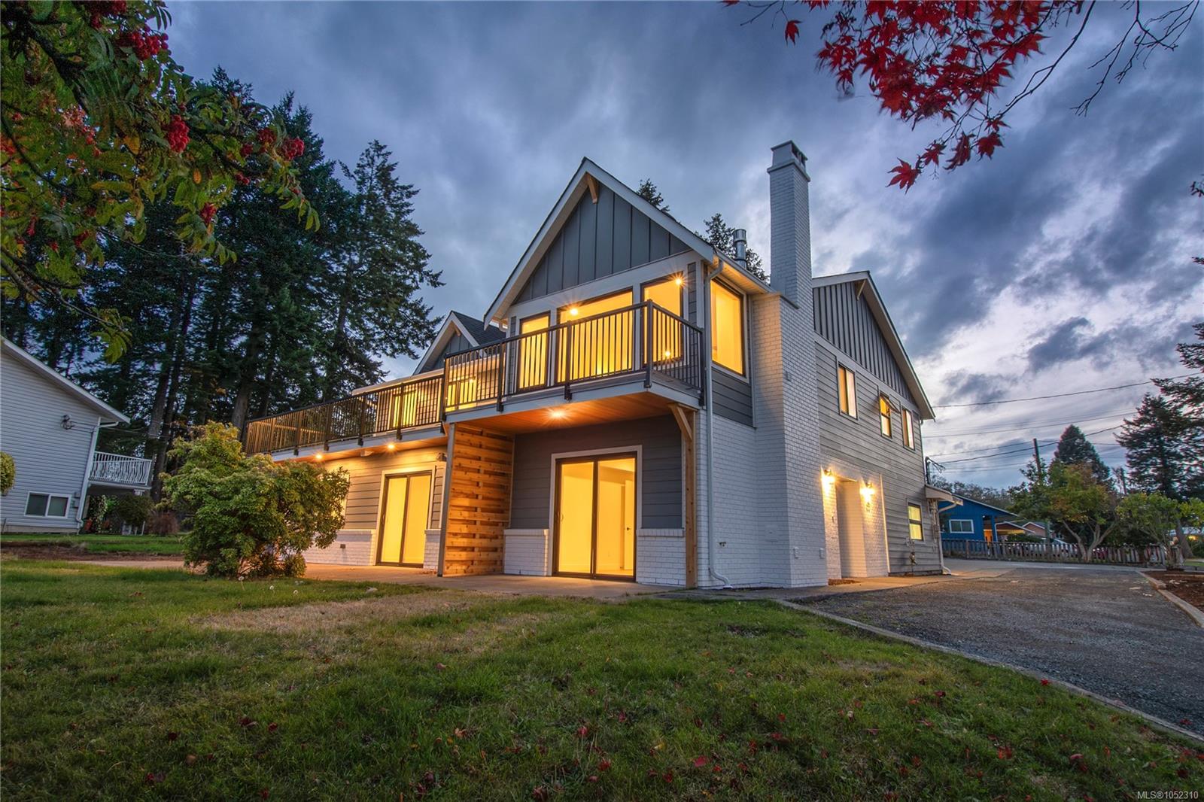
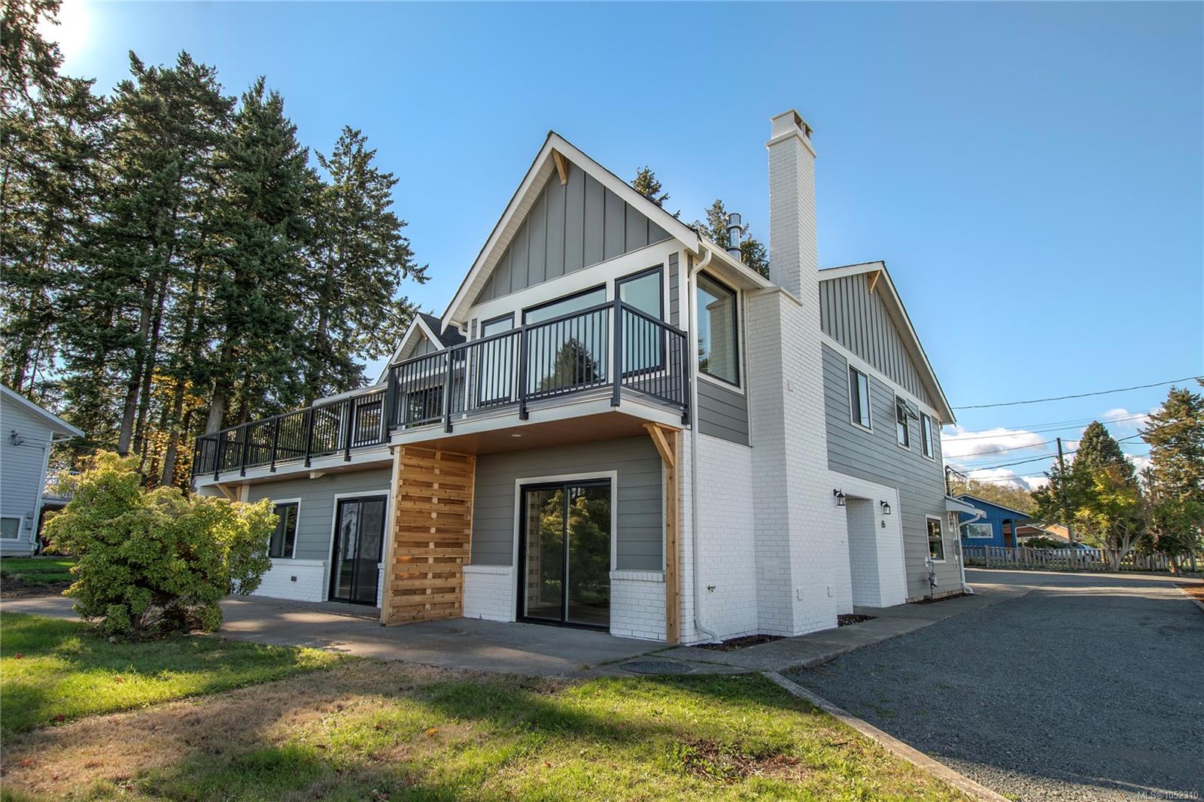
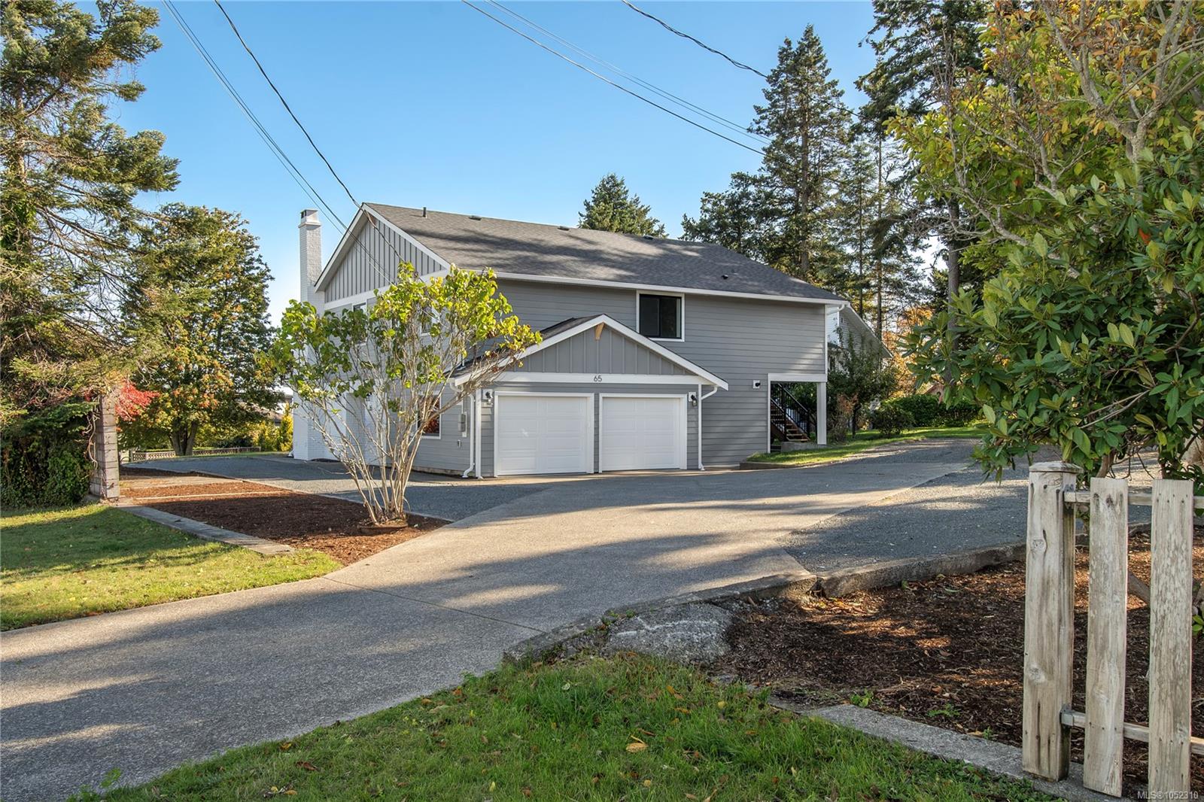
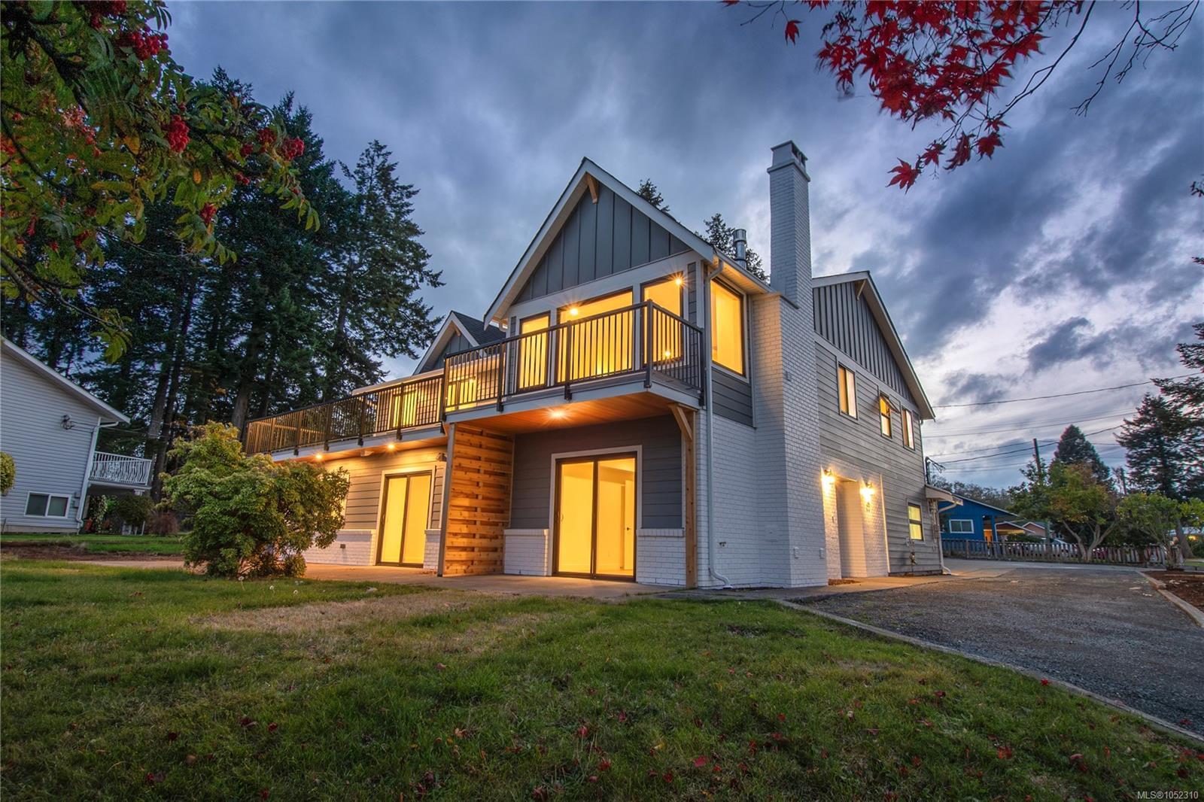
Featured exterior photo of 65 Barlow Rd, Campbell River, BC
Koch Wynans Real Estate logo Koch Wynans Real Estate · REMAX Professionals
MLS® 1052310
Just Listed

65 Barlow Rd

Campbell River, BC · V9W 1T1
$1,490,000
4 Beds 4 Baths 3,252 sqft 0.37 ac Built 1988 4 Days on Market
About this home

Campbell River Living, Reimagined.

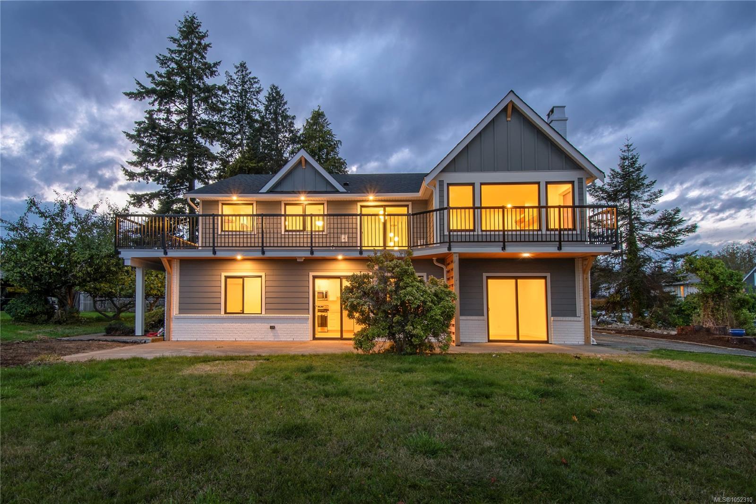
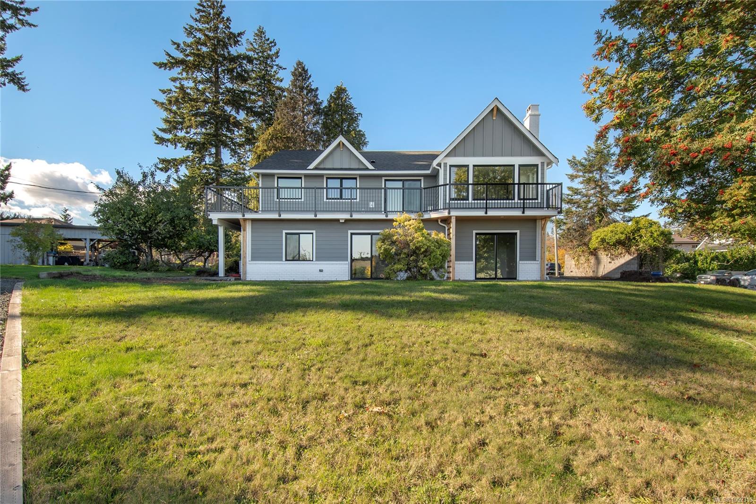
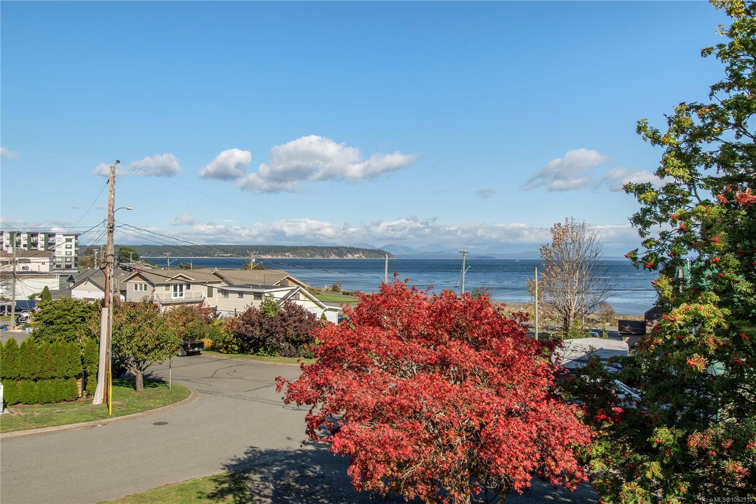
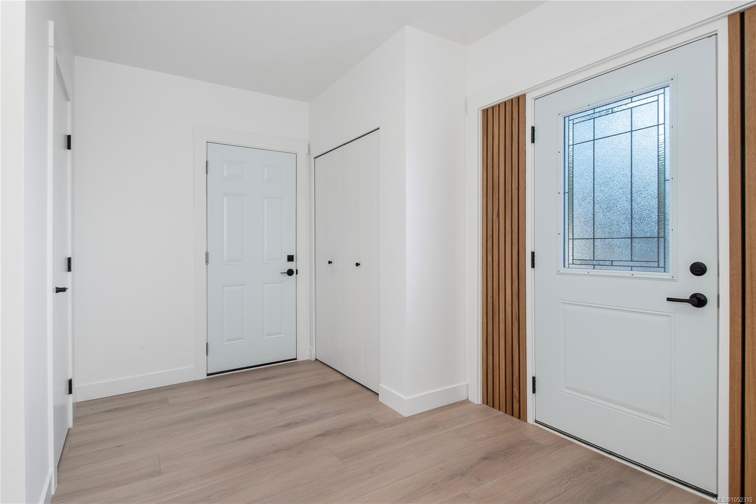
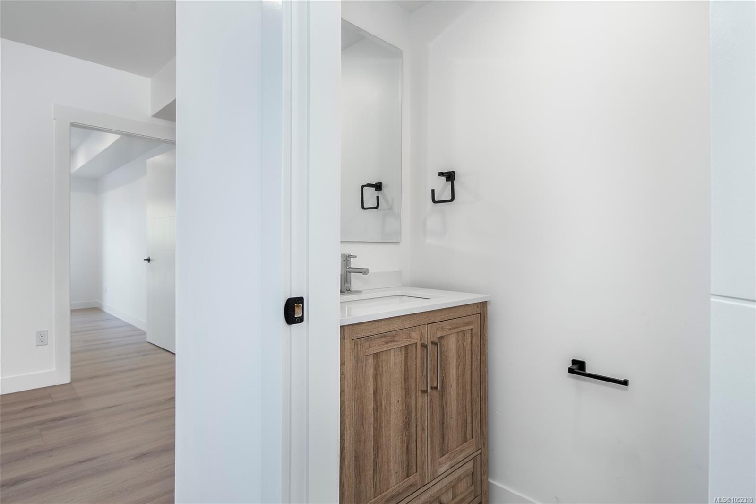
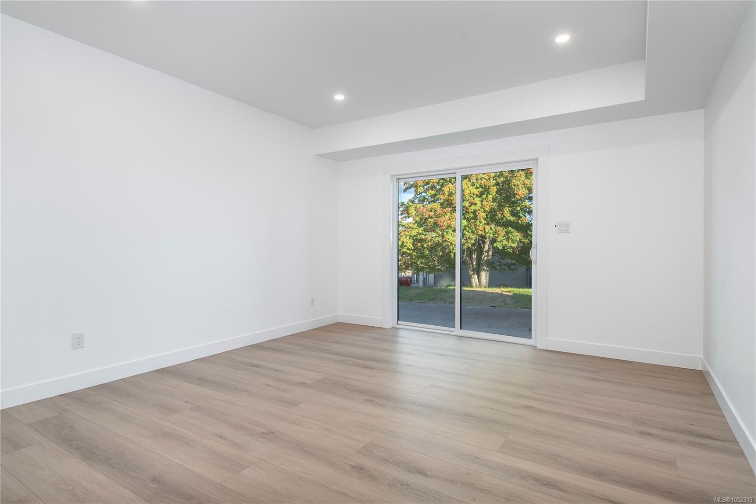
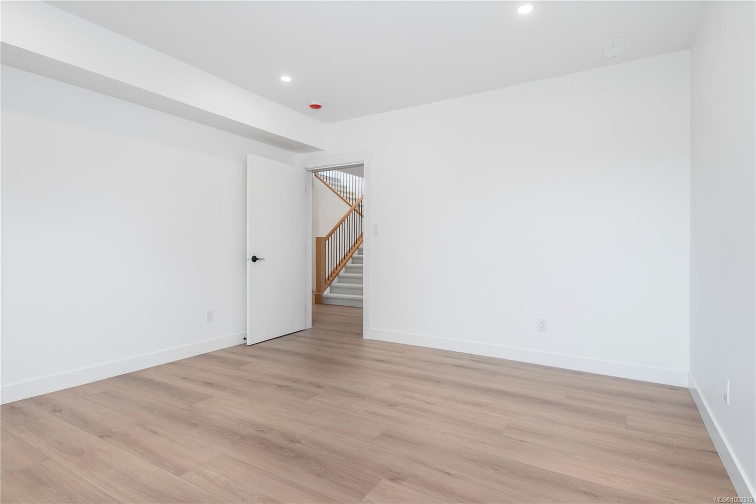
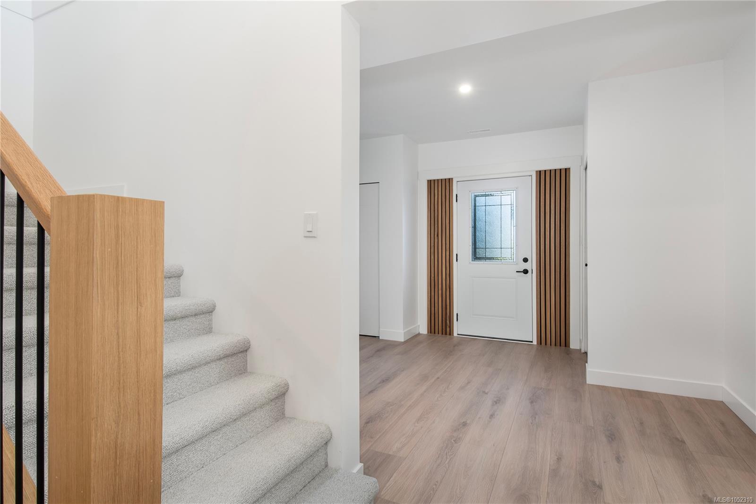
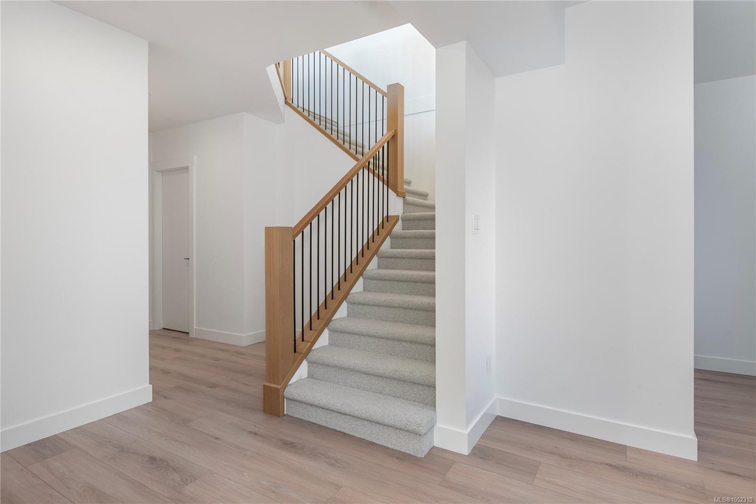
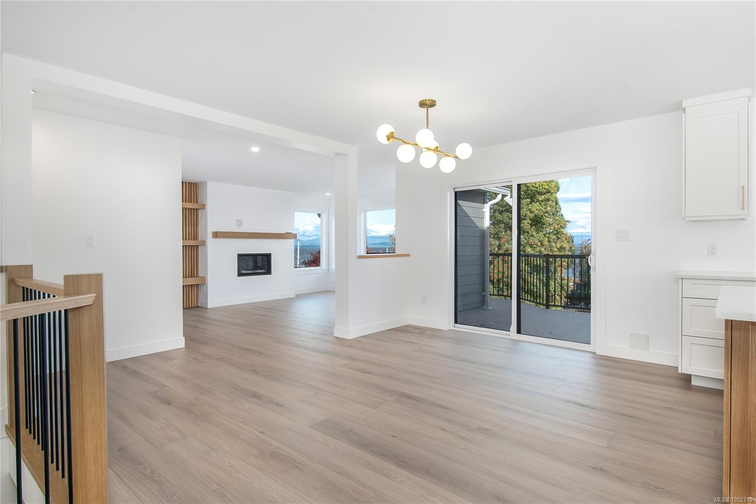
Welcome to 65 Barlow Road, a custom-built 1988 home never before offered on the market, now fully renovated with intention and style. Set on a quiet dead-end street in prime Willow Point, steps from the ocean and seawalk, this 3,250 sq ft home sits on a 0.367-acre lot with a drive-through driveway and room for boats, RVs, and trailers. New roof, windows, Hardie siding, decks, kitchens, bathrooms, flooring, lighting, and trim. Upstairs, white oak finishings carry through an open plan with ocean views from the kitchen, dining, and living rooms, plus a gas fireplace and a massive new deck. The primary suite offers a walk-through closet and ensuite with double sinks and a walk-in shower. Two more bedrooms upstairs have ocean views. Downstairs, a family room, flex space, and double garage complement a legal one-bedroom suite with separate entrance, new kitchen, and ocean views. Rare, renovated, and steps to the beach.
Welcome to 65 Barlow Road, a custom-built 1988 home never before offered on the market, now fully renovated with intention and style.
The Details

Property Highlights

Bedrooms 4
Bathrooms 4
Living Area 3,252 sqft
Year Built 1988
Lot Size 0.37 acres
Building Type House
Cooling Air Conditioned, Central air conditioning
Fireplace
Parking 10
View Mountain view, Ocean view
Room By Room

Inside the Floor Plan

Bathroom

Level: Main level

Dimensions: 4\'11 x 9\'4

Bathroom

Level: Main level

Dimensions: Measurements not available x 6 ft

Bedroom

Level: Main level

Dimensions: 9\'9 x 12\'10

Den

Level: Main level

Dimensions: 13 ft x Measurements not available

Den

Level: Main level

Dimensions: 9\'2 x 7\'3

Dining room

Level: Main level

Dimensions: 9\'7 x 8\'5

Kitchen

Level: Main level

Dimensions: 9\'10 x 10\'8

Laundry room

Level: Main level

Dimensions: 5\'5 x 6\'2

Living room

Level: Main level

Dimensions: 7\'1 x 14\'5

Other

Level: Main level

Dimensions: 10\'5 x 5\'11

Other

Level: Main level

Dimensions: Measurements not available x 22 ft

Other

Level: Main level

Dimensions: 8\'1 x 14\'9

Patio

Level: Main level

Dimensions: 41\'10 x 16\'9

Porch

Level: Main level

Dimensions: 8\'1 x 10\'1

Storage

Level: Main level

Dimensions: 4\'9 x 5\'1

Utility room

Level: Main level

Dimensions: Measurements not available x 10 ft

Utility room

Level: Main level

Dimensions: 6\'7 x 13\'5

Location

On the Map

65 Barlow Rd, Campbell River, BC Open in Google Maps
Schedule a Private Showing

Let's tour 65 Barlow Rd.

Reach out directly to Koch Wynans Real Estate. We'll arrange a private viewing, answer your questions, and walk you through everything this home has to offer.

Koch Wynans Real Estate

REMAX Professionals
Nanaimo, British Columbia
For Sellers

Thinking of selling your property?

Request an Accurate Home Evaluation — a REALTOR-prepared valuation using local sold data and neighbourhood insight.

Request a Home Evaluation
65 Barlow Rd — enlarged listing photo